

Yes, pavers can be installed on a balcony when the structure can carry the complete assembly and the installation protects drainage, waterproofing, and safe clearances. I recommend making structural approval the first step, before choosing colors or ordering balcony pavers.
A beautiful surface should give you a comfortable outdoor space without creating leaks, loose edges, or excess weight. An elevated balcony needs a different approach than a patio built on the ground.
Start with what supports the surface, then plan everything above it.
Key Takeaways
- A structural engineer should evaluate the existing balcony and the proposed paving assembly before installation.
- Pavers, supports, protection layers, and other fixed materials all contribute to the added load.
- Drainage, waterproofing, railing height, door clearance, and wind resistance need coordinated details.
I wouldn’t treat a balcony renovation as a simple surface replacement. Quality workmanship starts with a design that suits the structure.
CAN THE BALCONY SUPPORT PAVERS?
A balcony may have a concrete slab, wood framing, steel supports, or a combination of materials. That construction affects which paving systems are suitable.
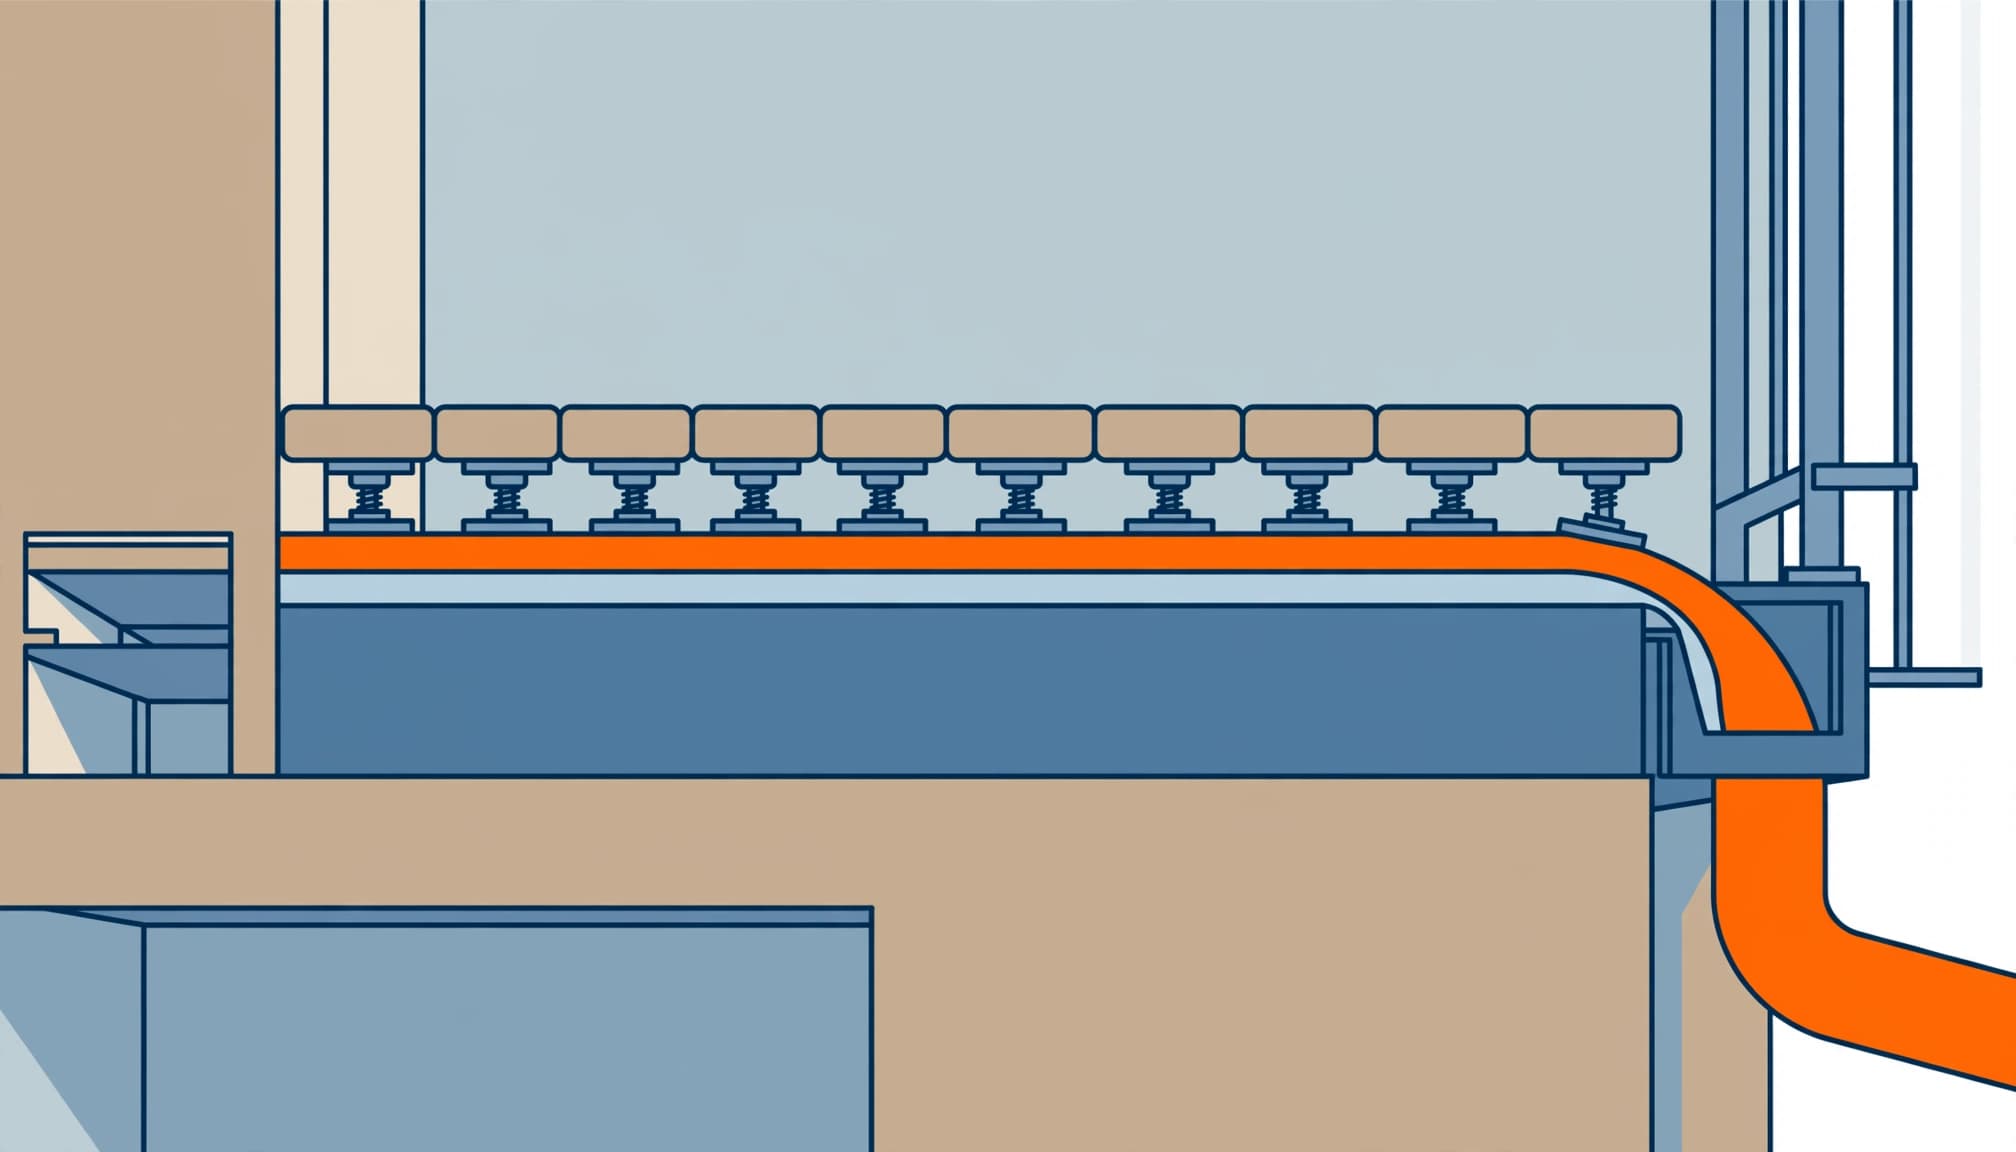
Start with the structure and its condition
A licensed structural engineer needs to evaluate the original design, existing condition, supports, and connections. Previous renovations and existing finishes also belong in that review.
Cracked concrete, exposed reinforcing steel, rust staining, soft wood, or visible sagging deserve attention before any materials arrive. A clean-looking surface doesn’t establish that the structure underneath is sound.
If the balcony shows significant deterioration or movement, keep people and stored materials off it until a qualified professional evaluates the condition.
Separate an elevated slab from a ground-level patio
A ground-supported patio transfers weight into the soil. A balcony transfers weight through its structural supports and connections, so the installation methods aren’t interchangeable.
Our guidance on installing pavers over concrete explains why the existing surface matters. An elevated slab adds another requirement: its load capacity must support the proposed renovation.
I wouldn’t copy a driveway or patio specification onto a balcony. Several inches of aggregate and bedding material can add substantial permanent weight.
ACCOUNT FOR THE COMPLETE INSTALLED WEIGHT
The paver itself is only part of the calculation. Every layer needs to be included before the assembly is approved.
Include every permanent component
The proposed dead load includes pavers, pedestals, pads, protection layers, drainage products, mortar where specified, and other fixed materials.
Removing an existing finish may reduce the net increase, but that requires an accurate accounting of what comes out and what goes back. Furniture, occupants, and movable planters also affect how the balcony is used and loaded.
I recommend resolving the full assembly before ordering materials. Changing paver thickness or adding a leveling layer later can change the structural calculation.
Consider concentrated support loads
Pedestals carry weight at individual contact points. Their reactions must suit the supporting deck, insulation if present, and protective layers beneath them.
A support system can spread the walking surface across the balcony while still applying concentrated pressure below.
A balcony’s design live load isn’t an allowance for adding the same amount of permanent paving weight.
There is no universal safe added paver load for every existing balcony. The approved capacity comes from the actual structure and proposed assembly.
WHICH PAVER MATERIAL MAKES SENSE?
I recommend selecting the material after the structural limits and installation method are established. Color and pattern still matter, but the product must suit the support system.
Here are the main considerations for common materials.
| Material | What matters on a balcony |
|---|---|
| Concrete pavers | Unit thickness, actual weight, edge support, and compatibility with the specified assembly. |
| Porcelain pavers | Approval for the intended elevated installation, support layout, wet traction, and any required breakage protection. |
| Natural stone | Actual thickness and weight, stone strength, support requirements, and appropriate cleaning products. |
The right choice is a coordinated assembly, rather than a material name alone.
Porcelain intended for outdoor pedestal use is different from ordinary thin floor tile. Concrete and natural stone also need support details that match the actual units.
Choose a finish suitable for wet outdoor use. Rain, algae, sunscreen, and dirt can affect traction, so a smooth showroom sample doesn’t tell the whole story.
I also recommend keeping replacement units available. Individual pavers may be removable, but matching a discontinued size or finish later can be difficult. That small planning step can make future maintenance easier.
KEEP WATERPROOFING AND DRAINAGE WORKING
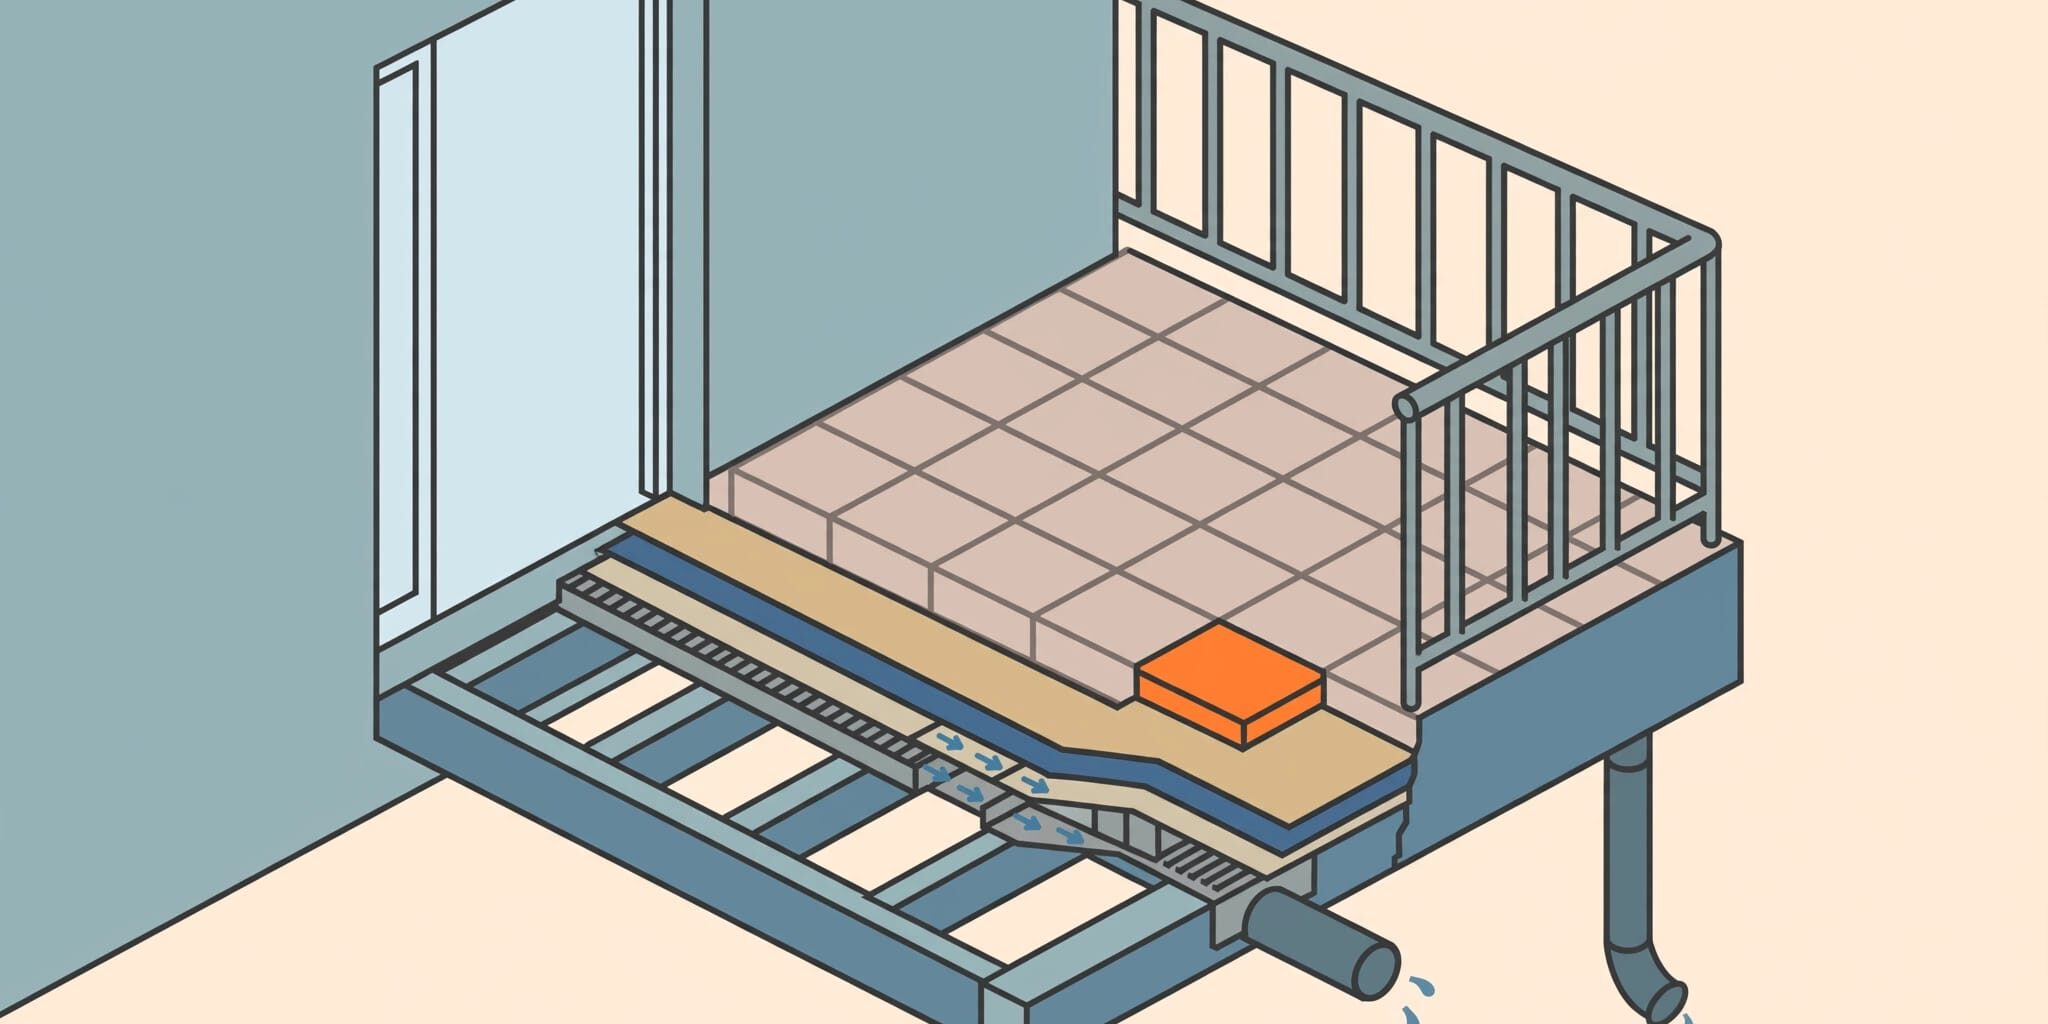
Water will pass through many paver joints. On a balcony, that water needs a protected route across the underlying drainage surface and into the intended outlet.
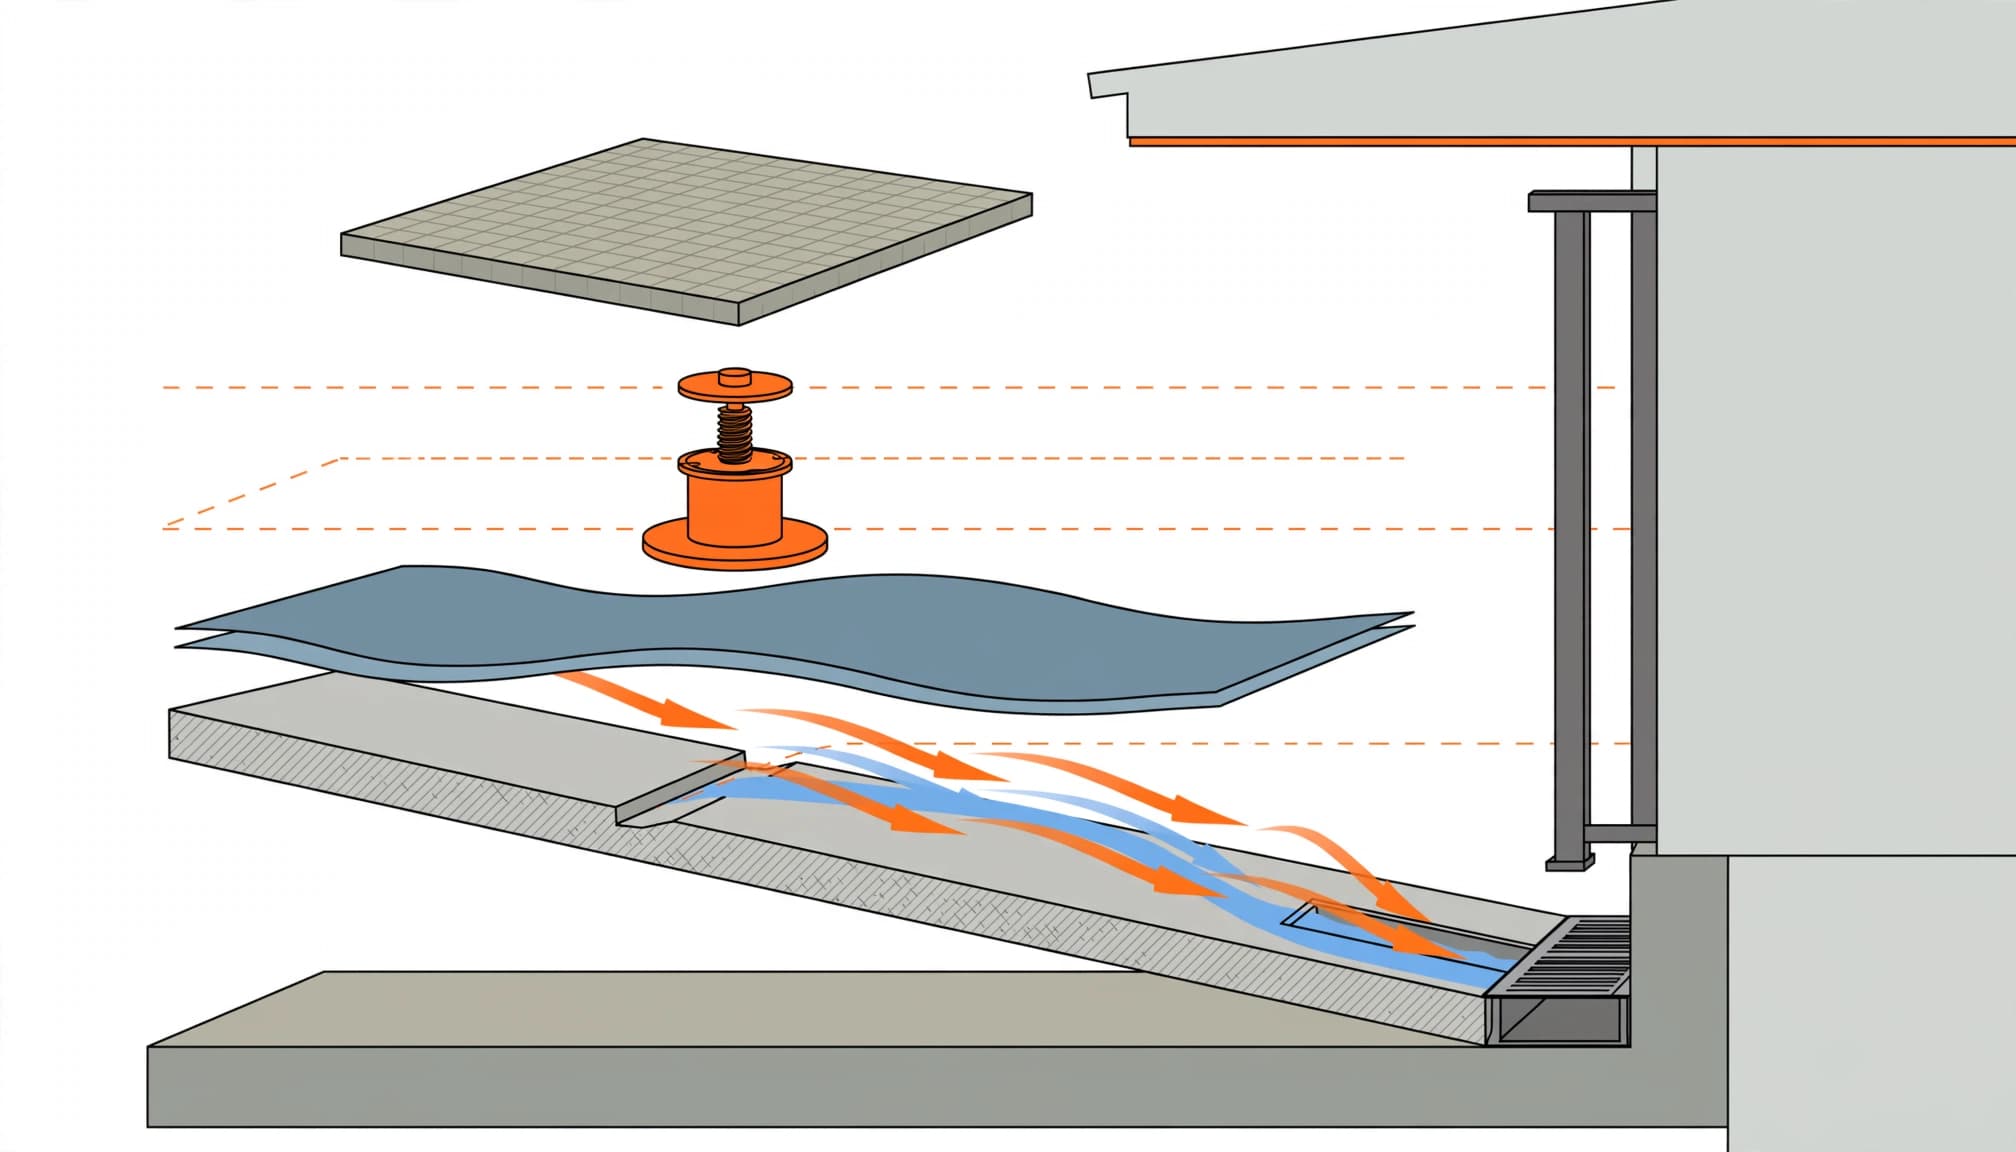
Protect the membrane below the surface
The pavers aren’t the waterproofing. The membrane, flashings, wall connections, door details, and penetrations work together to keep water out of the building.
Supports and protection layers must be compatible with that membrane. Sharp edges, unapproved adhesives, or poorly placed supports can damage it.
I recommend addressing existing leaks before covering the area. Staining below the balcony, damp interior finishes, or deteriorated edge details may require professional leak investigation and repairs.
Sealer on the pavers won’t repair a damaged membrane underneath.
Preserve a clear drainage route
A raised paver surface can be level while the waterproofed deck below slopes toward its outlet. Those two surfaces have different jobs.
Keep drains, scuppers, and overflow paths accessible. Debris trapped beneath the surface can obstruct water even when the visible pavers look clean.
Standard pavers don’t automatically create a permeable pavement system. Likewise, water disappearing between balcony pavers doesn’t prove that drainage is working.
Use the joint arrangement specified for the assembly. Don’t sweep polymeric sand into a pedestal system designed to drain through open joints.
CHECK DOORS, RAILINGS, AND FINISHED HEIGHT
Adding pavers raises the walking surface. That change affects more than the step through your sliding door.
The effective guard height is measured above the finished walking surface. Raising the floor reduces that height unless the guard arrangement is addressed in the design.
Door thresholds, sill drainage openings, flashing, and landing space also need protection. Pavers shouldn’t bury drainage openings or create a surface that directs water against the door.
I wouldn’t solve a low threshold by simply building the paving higher. A dependable entrance needs coordinated elevations, waterproofing, drainage, and safe footing.
Measure the complete assembly, including supports and protection layers. Leave the designed clearance around wall terminations and other vulnerable details.
The finished balcony should let you open the door comfortably and step onto a stable surface. Furniture and planters shouldn’t crowd that landing or interfere with the railing.
PLAN FOR WIND AND PROJECT APPROVALS
Southwest Florida balconies face heavy rain and strong winds. The surface and its exposed edges need details suited to those conditions.
Wind resistance includes perimeter details
Loose-laid pavers and raised assemblies need a wind-resistance design appropriate to the building’s height, exposure, and location.
Coastal wind forces and connection design are addressed in FEMA’s Coastal Construction Manual. For a balcony renovation, that means wind belongs in the engineering discussion along with gravity loads.
Edge restraints, corners, cut pieces, and attachment methods need planned details. Don’t drill through waterproofing or attach restraints to a railing without an approved design.
Put responsibilities in writing
Florida Statutes Section 553.79 generally requires permits for construction, alteration, modification, and repair, subject to exceptions. That doesn’t make every balcony overlay the same permit case.
The project scope should establish required permits and any condominium or association approvals before installation begins.
Access, protection, cleanup, and responsibilities belong in pre-installation planning for paver work. A balcony scope must also identify structural repairs, waterproofing work, drainage details, and who is responsible for each part.
INSTALLATION AND MAINTENANCE NEED THE SAME CARE
Installation staging needs a load plan too. Pallets, stacked pavers, equipment, and demolition debris can concentrate weight before the finished assembly is in place.
I recommend including delivery quantities, storage locations, and material movement in the installation plan. The balcony shouldn’t become a temporary storage platform without structural approval.
After installation, remove leaves and debris, keep drainage access clear, and watch for rocking units or moving edges. A neat border can still hide missing support.
If a paver moves, inspect its support rather than forcing it down or adding filler. Use cleaning methods compatible with the paver and waterproofing system.
Sealing may protect certain finishes, but it won’t correct loose supports, drainage problems, or leaks. A thick glossy coating can also reduce wet traction.
FREQUENTLY ASKED QUESTIONS
Can pavers go directly over an existing balcony finish?
Only when the existing layers and proposed assembly are suitable for that approach. Loose finishes, trapped moisture, damaged waterproofing, or uncertain support need attention first. I wouldn’t cover those problems and expect the new surface to correct them.
Are pedestal pavers always the best option?
No single system suits every balcony. Pedestals can provide drainage space and access below the pavers, but they also create concentrated support loads and need perimeter and wind details. Available height and membrane compatibility affect whether they are appropriate.
Does sealing make balcony pavers waterproof?
No. Sealing may help protect an appropriate paving material, but it doesn’t turn the finished surface into the building’s waterproofing system. Water management still depends on the membrane, flashings, drainage surface, and outlets underneath.
BUILD A BEAUTIFUL SURFACE ON AN APPROVED PLAN
Balcony pavers can give you a durable, attractive outdoor space when the structure and installation details support the project. I recommend settling load capacity and water management before selecting the final finish.
For help planning the paver portion of your project, Get a Free Quote. Structural engineering and waterproofing requirements should lead the installation plan, so the finished balcony looks good and performs as intended.