


Yes, installing pavers on a slope is possible in Florida, but the project cannot be treated like a flat patio. For a pavers sloped yard, the key concern is whether gravity and runoff will overwhelm the downhill edge.
Gravity keeps pushing every paver downhill. Heavy rain can cause soil erosion below the installation, especially when the yard has sandy fill, soft spots, or poor drainage. I start with the slope and soil, then build a gravel base and edge support around those conditions.
Key Takeaways
- Pavers can be installed on a sloped Florida yard when the slope, soil, drainage, and downhill edge are planned before excavation.
- A stable installation needs a properly excavated subgrade, geotextile fabric where needed, compacted aggregate placed in lifts, and a consistent bedding layer.
- Install pavers from the bottom upward, using a firmly anchored edge restraint or stronger support such as a concrete edge beam, curb, or retaining wall when conditions require it.
- Polymeric sand helps lock the joints and reduce water pathways, but it cannot correct a weak foundation, unstable edge, or poor drainage.
- Moderate grades may work as one continuous surface, while steep or extended slopes are often safer and more useful when divided into terraces with steps and retaining walls.
Pavers Sloped Yard: When the Installation Works
A sloped yard can support a beautiful patio, walkway, pool deck, or driveway when the grade is properly planned. The pavers are only the visible part of the system. Base preparation combines the soil, geotextile fabric, aggregate, bedding layer, joint sand, and edge restraints. A plate compactor helps consolidate the foundation.
For specialty elevated installations, large porcelain pavers may be supported by engineered adjustable pedestals, while suction cups help place them safely.
The downhill edge receives the most pressure. If it is weak, the pavers can spread, slide, or begin to sink. Once a few stones move, water enters the open joints and carries away more support. The problem then grows beyond the first loose paver.
A continuous sloped installation usually works best when the grade is moderate and the surface can follow the natural fall of the yard. I pay close attention to:
- The total rise across the project.
- Whether the soil is compacted or recently disturbed.
- Drainage planning for roof, pool, and landscape runoff.
- The amount of exposed soil at the lower edge.
- Whether steps, walls, or level sitting areas are needed.
A 5% grade is a gentle slope, while a 10% grade requires more careful base preparation and edge planning. These figures are only starting points. A small patio with stable soil is different from a large pool deck built over fill.
Measuring the Slope Before Excavation
Before ordering material or beginning excavation, measure the rise and run instead of estimating by eye. A laser level is the most accurate tool, but stakes, string, and a tape measure work for an initial layout.
The formula is:
slope percentage = rise divided by run, multiplied by 100
For example, the rise and run are 8 inches and 12 feet. Convert the 12-foot run to 144 inches. The calculation is 8 divided by 144, multiplied by 100, which equals about 5.6%. This 5.6% slope percentage shows how much the patio will change across its length. Accurate elevations matter when installing pavers on a slope. A slope grade calculator can help confirm the math.
Do not measure along the ground surface for the run. The run is the level, horizontal distance between the high and low points. That number gives a clearer picture of how much the finished patio will rise or fall.
I also inspect the yard after rain when possible. Standing water, muddy areas, exposed roots, and soil washed against the house reveal more than a quick visual check. This helps track water runoff, and downspouts should not discharge directly onto the lower edge of the paver area.
Building a Gravel Base That Resists Gravity
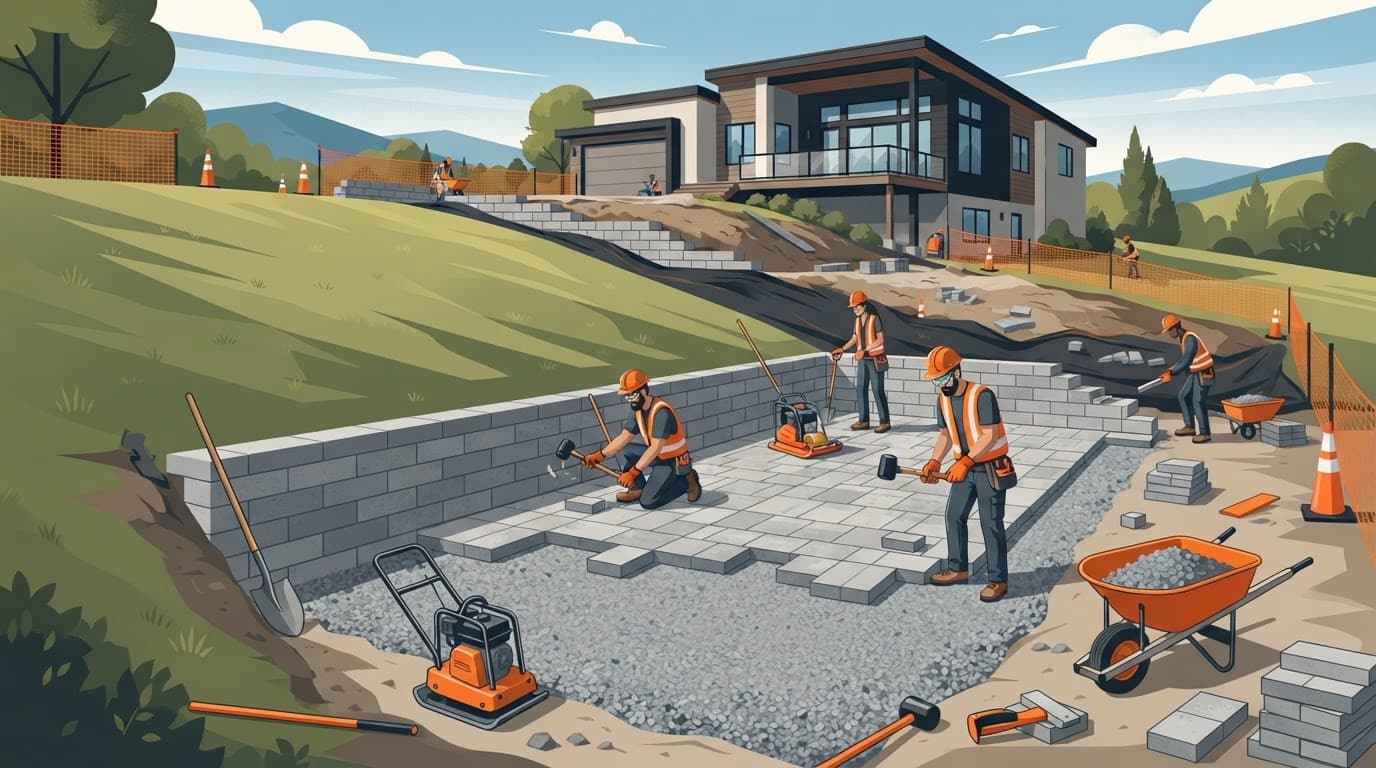
Base preparation is where a sloped paver project succeeds or fails. When installing pavers on a slope, I do not use loose sand to correct a deep dip or compensate for weak soil. Sand may hide the problem for a short time, but it will not support a moving base.
Most patio installations need excavation deep enough for the pavers, bedding sand, and approximately 6 to 8 inches of a compacted aggregate layer. The work should expose a stable subgrade before the gravel base is placed. Poor fill or soft ground may require a deeper cut. Where subsoil can migrate into the aggregate, geotextile fabric helps separate the soil from the base.
The base preparation sequence is:
- Mark the finished elevations and remove unstable soil.
- Install geotextile fabric where soil conditions call for separation.
- Add crushed gravel in lifts about 3 inches thick.
- Compact each lift with a plate compactor before adding the next.
- Check the grade repeatedly with a laser level.
- Place a consistent bedding layer, then install the pavers from the bottom upward.
- Compact the finished surface and fill the joints with polymeric sand.
Working bottom to top matters when installing pavers on a slope because the lower course becomes the anchor for the rows above it. Each lift needs full compaction with a plate compactor, and grade checks with a laser level catch movement early. If you begin at the top, gravity can pull the unfinished pavers downhill; starting at the bottom lets each course press against a stable edge and keeps the pattern aligned.
The downhill edge needs special attention. At the downhill edge, an edge restraint should sit firmly against the outer pavers and be anchored into the compacted base with stakes set at the required stake interval. On a steeper grade, I may recommend concrete edge beams, curbs, or retaining walls instead of relying on a light edge restraint alone.
Never cover an unstable edge with concrete just to make it look finished. Use the plate compactor for a final quality-control check before sweeping polymeric sand into the joints. The edge still needs a solid foundation and a drainage plan. If water is washing beneath the restraint, the concrete will not correct the cause.
Choosing Pavers for a Sloped Florida Yard
Concrete pavers, clay pavers, and porcelain pavers can all work, but each responds differently to movement and installation conditions.
| Paver material | Strengths on a slope | Main concern |
|---|---|---|
| Concrete pavers | Many shapes, reliable replacement options, and good performance for patios and driveways | Movement below the pavers can cause rocking or settlement |
| Clay pavers | Rich color, traditional appearance, and durable surface | The layout and available sizes may be more limited |
| Porcelain pavers | Low water absorption and a clean modern appearance | Porcelain pavers need excellent support, careful cutting, and proper installation |
Material choice cannot compensate for a weak foundation, especially on a slope. I commonly recommend this material for flexible design and straightforward future repairs. If one paver becomes damaged, the surrounding units can be removed and the base checked. That is much better than covering a structural problem and hoping it stays hidden.
Porcelain pavers can be a good choice, especially for a carefully designed patio, but large-format pieces show movement quickly. They still need the correct base and do not solve movement or drainage problems. Some elevated systems use adjustable pedestals, but a sloped site needs a purpose-designed solution with adjustable pedestals.
Porcelain pavers need careful handling, and a masonry saw with a diamond blade makes clean cuts. Suction cups can help installers handle large slabs, and two workers can use suction cups for placement. Check the equipment rating, because suction cups are not a substitute for secure lifting practices.
Clay pavers offer a classic look and can perform well when the foundation is stable. The best material, including porcelain pavers for some carefully supported designs, depends on the slope, traffic, drainage, design, and the finish you want around the home or pool.
When Terracing and Retaining Walls Make More Sense
A continuous sloped patio isn’t always the right design. If the yard drops sharply, a terraced layout can create level zones for seating, grilling, a fire feature, or a pool connection. Instead of asking one paver surface to follow a difficult grade, the project uses retaining walls and steps to divide the elevation into manageable sections.
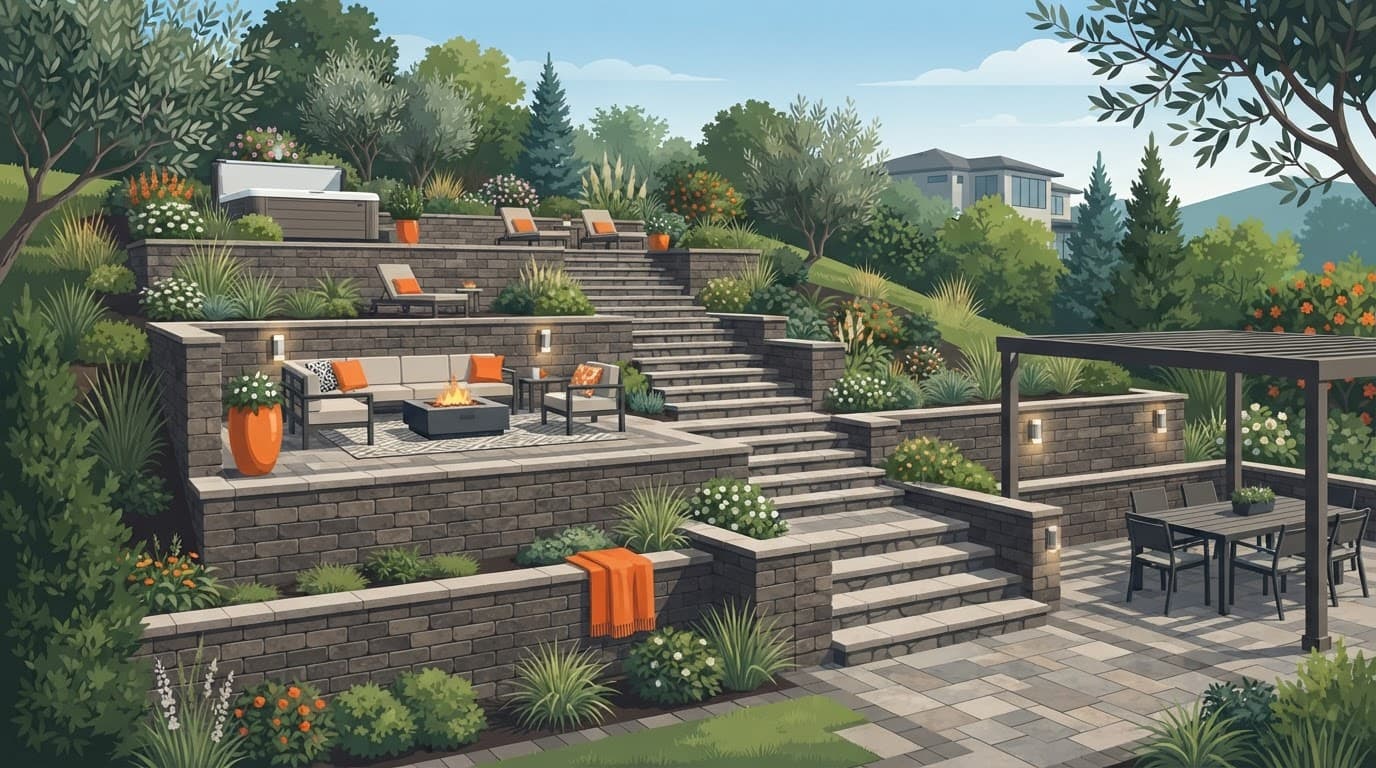
These structures need stable foundations and drainage behind them, making drainage planning essential. Water trapped behind the wall system adds pressure and can cause movement or wash out the soil supporting the patio. Taller walls may require engineering and local permits, so I recommend checking with the building department before construction begins.
Terracing usually makes more sense when the property has:
- A steep or extended downhill grade.
- A large change in elevation near the house.
- A need for stairs between outdoor areas.
- Exposed or unstable soil that could worsen soil erosion.
- A patio, pool deck, or walkway that needs level zones.
A well-designed layout often looks more intentional than one long surface following a sharp hill. It also creates clearer transitions between the home, lawn, pool, and outdoor living areas.
Drainage, Joint Sand, and Long-Term Stability
Good drainage does not mean sending all the water toward the lowest part of the paver installation. The finished grade should guide water away from building foundations, screen enclosure footers, pool structures, and the downhill edge.
I check roof runoff, irrigation spray, pool overflow, and the natural path of water runoff after storms. A longer downspout extension, splash block, swale, or other drainage adjustment may protect the foundation better than adding more pavers.
Polymeric sand is usually the right choice for filling paver joints on a sloped installation. It can help lock the pavers together and reduce pathways where weeds and water cause movement. However, it cannot repair a failed foundation or unstable edge.
Maintenance matters too. Aggressive pressure washing can remove joint material and chip paver edges, so I use controlled cleaning methods. I replace missing joint material with polymeric sand after preparing the surface. It helps lock joints and reduce pathways for weeds and water, but cannot repair a failed foundation or unstable edge. If you see widening joints, exposed base, repeated settlement, or water collecting after rain, the problem needs inspection instead of another surface touch-up.
When Professional Installation Is the Better Choice
A small, gently sloped walkway may be manageable for an experienced homeowner with the right equipment. Larger hardscaping projects, including patios, driveways, pool decks, or hillside installations, require more planning when installing pavers on a slope. Excavation, compaction, elevation changes, drainage, and edge support all need to work together.
I recommend professional help when the project includes retaining walls, stairs, unstable fill, a pool enclosure, major elevation changes, or water flowing toward the house. At Platinum Pavers of SWFL, I inspect the full site, including the subgrade, instead of looking only at the top surface. The review covers base preparation, pavers, joints, edge restraint, and drainage planning.
Large-format porcelain pavers and elevated systems may require suction cups, adjustable pedestals, proper equipment, and careful design for a sloped site.
Our team has more than 20 years of experience serving Fort Myers, Cape Coral, Bonita Springs, Punta Gorda, Sarasota, and nearby Southwest Florida communities. If you want the slope checked before the project grows, Get a Free Quote and schedule a consultation.
Frequently Asked Questions
Can pavers be installed on a sloped yard?
Yes, pavers can be installed on a sloped yard when the base, drainage, and downhill edge are designed for the grade. A moderate slope may support one continuous surface, while a steep slope may need terraces, steps, or retaining walls.
What is the best base for pavers on a slope?
A compacted aggregate base over stable subgrade is the best foundation for most sloped paver installations. The gravel should be placed in lifts and compacted separately, with geotextile fabric added where soil may migrate into the base.
Should pavers be installed from the top or bottom of a slope?
Pavers should generally be installed from the bottom upward. The lower course provides an anchor for the rows above it and helps prevent unfinished pavers from shifting downhill during installation.
Do sloped yards need retaining walls for pavers?
Not every sloped yard needs a retaining wall, but steep grades, unstable fill, and significant elevation changes may require one. Retaining walls need stable foundations and drainage behind them, and taller walls may require engineering or local permits.
Does polymeric sand prevent pavers from moving on a slope?
Polymeric sand can lock the joints together and reduce pathways for weeds and water. It cannot repair a failed foundation, poor drainage, or an unstable downhill edge, so those conditions must be corrected first.
A Sloped Yard Can Still Become a Beautiful Patio
Pavers can be installed successfully on a sloped Florida yard when base preparation is thorough, the aggregate foundation is compacted in layers, and the lower edge is built to resist movement. The foundation, drainage, and edge support must be resolved before the surface is installed, not after water begins washing out the foundation.
A continuous slope may be the right answer for a moderate grade. A stepped layout with support walls may be safer and more useful for a steep yard. Polymeric sand can help stabilize joints after installation, but it isn’t a substitute for proper construction. The strongest installation corrects conditions below the pavers, so your outdoor space stays beautiful, solid, and ready to enjoy.