

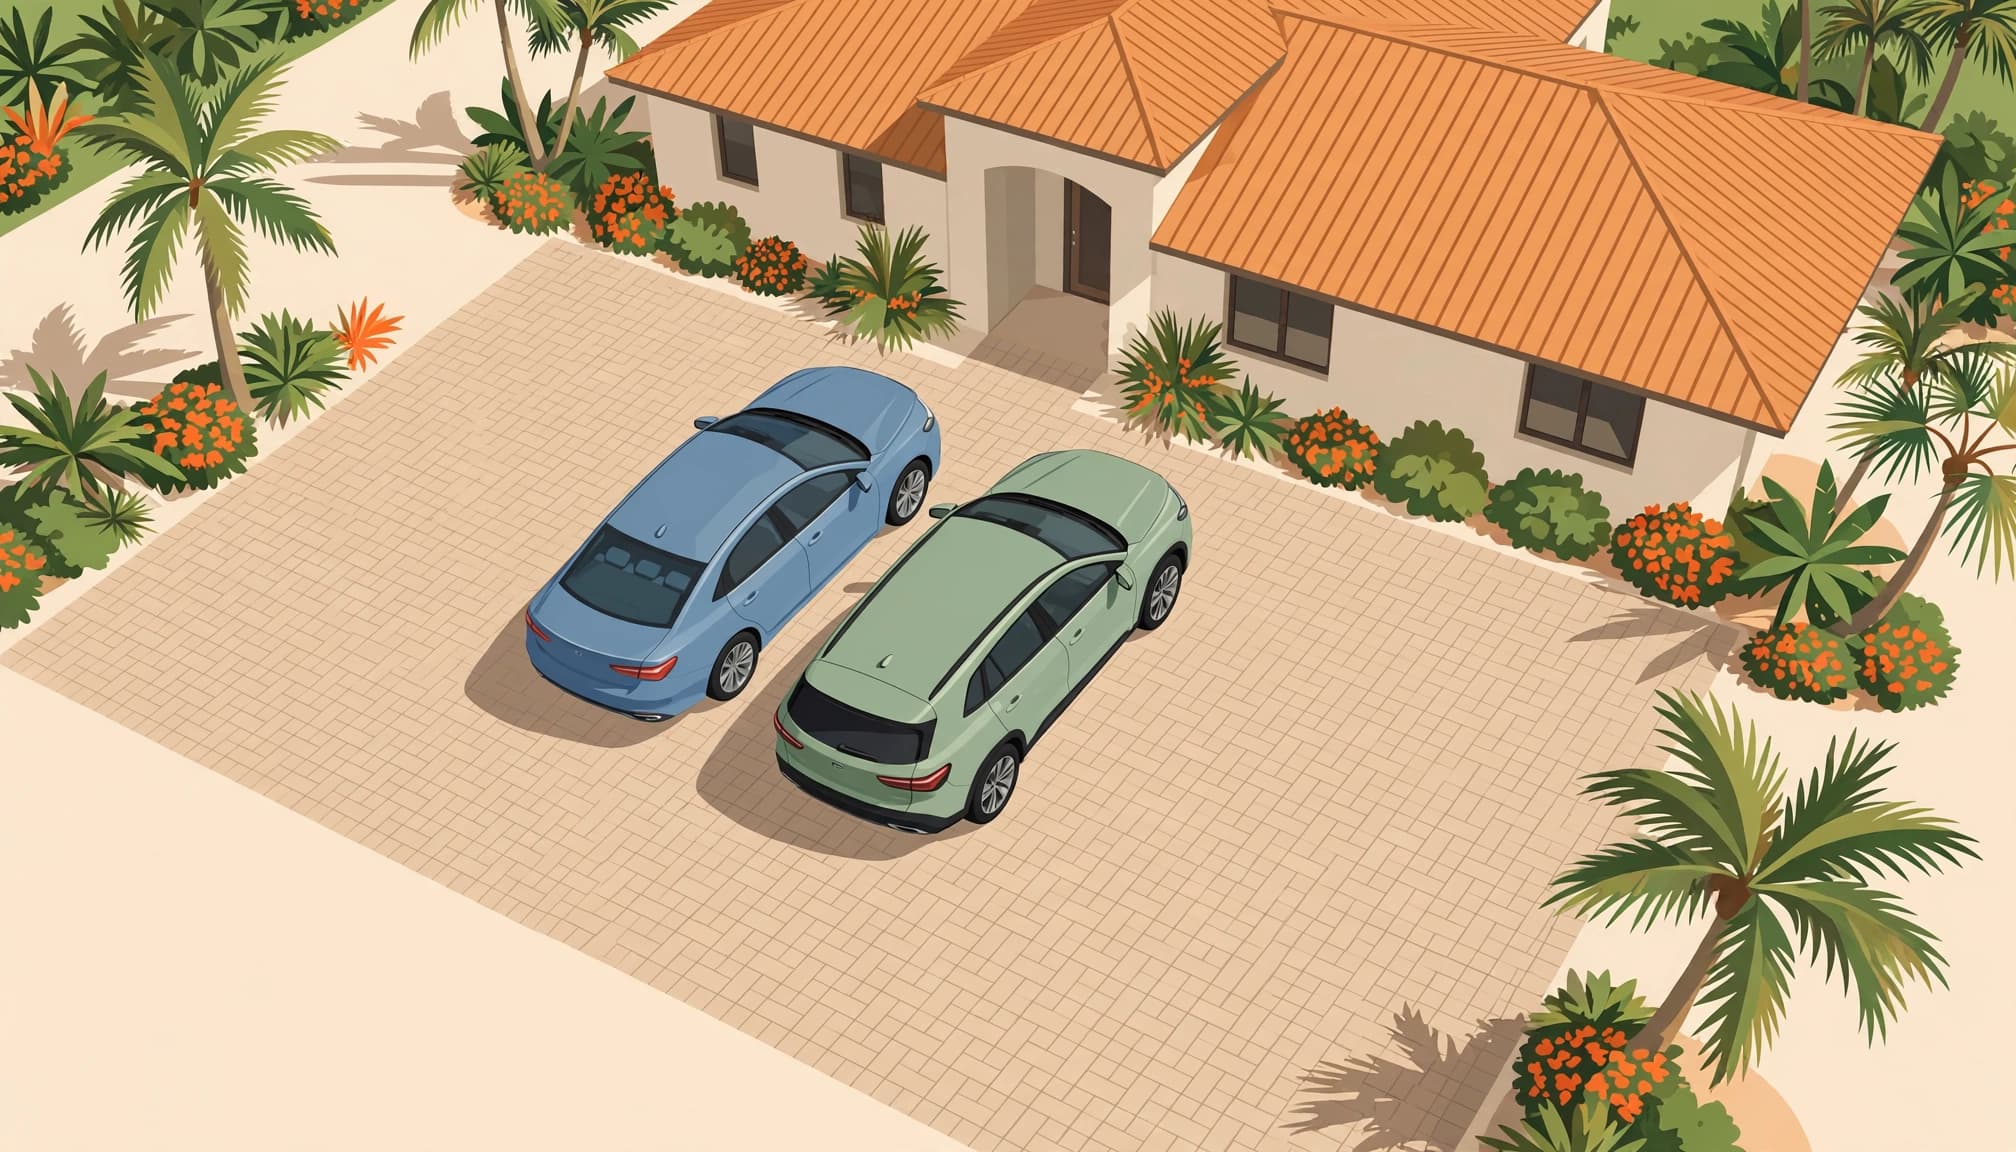
Two cars can fit on a driveway and still leave you squeezing between doors every morning. For most homes, I recommend a 20- to 24-foot parking area when planning paver driveway width for side-by-side parking.
The right measurement depends on your vehicles, garage, landscaping, and local requirements. Site conditions, including clay soils in some areas, also affect the foundation. After more than 20 years working with pavers in Southwest Florida, I start with how you’ll use the driveway every day.
Key Takeaways
- For two-car side-by-side parking, start with 20 to 24 feet of usable paved width. A 22- to 24-foot area usually provides more comfortable room for doors, larger vehicles, and unloading.
- Measure your vehicles, door clearance, parking depth, and turning path at the property. Test the layout with both vehicles before finalizing it.
- Check local permits, setbacks, drainage, HOA rules, and street-apron requirements before widening the driveway. Width rules vary by property and approving agency.
- Match the pavers and foundation to the vehicles and site conditions. A stable, compacted base, suitable paver rating, drainage, and supported edges all matter.
How Much Paver Driveway Width Do Two Cars Need?
I use 20 to 24 feet as a practical planning range, not a statewide Florida code requirement. A wider parking area gives you more room, but it still needs to fit your property and approved layout.
Start With 20 Feet, Then Check Your Vehicles
Here’s how I compare common two-car widths during planning.
| Parking-area width | Practical starting point |
|---|---|
| 20 feet | Side-by-side parking with more careful door clearance |
| 22 feet | Additional room between vehicles and along the edges |
| 24 feet | More comfortable access for larger vehicles and daily unloading |
I usually prefer 22 to 24 feet where the property and local rules allow it. That extra space helps when you’re unloading groceries, handling child seats, or walking beside a parked SUV.
Measure Usable Space, Not Just the Drawing
Measure the clear paved area available for parking. Grass, planting beds, and unsupported edging don’t provide dependable space for your tires.
Include mirrors when measuring vehicle width, and check door clearance separately. Park both vehicles at the proposed spacing and open the doors before settling on the layout.
Leave room for the route to your front entrance, too. You shouldn’t have to step into landscaping whenever both cars are home.
Plan the Length, Garage Approach, and Turning Space
Width is only one measurement. A driveway may have enough room to park but still be too short for a pickup or awkward to enter.
For an initial layout, I often start with about 20 to 22 feet of parking depth, then check the actual vehicle lengths. This is planning advice, not a local code minimum. Longer trucks and vehicles with rear-mounted accessories need their own measurements.
Keep the public sidewalk clear when vehicles are parked. Check whether a car parked outside blocks the garage or entry walkway.
The garage approach matters just as much. A double garage door doesn’t automatically determine the right driveway width, especially if you need to turn before entering.
I recommend checking the layout at full size:
- Mark the proposed driveway edges with stakes, string, or a garden hose.
- Position both vehicles and check doors, mirrors, and walking clearance.
- Test entry and exit with your largest regularly used vehicle.
Watch the tire path during turns. Tires shouldn’t cross an unsupported edge, even if the vehicle body fits.
Check Florida Permits Before Widening the Driveway
Don’t order materials based on a general width recommendation alone. A driveway expansion can affect setbacks, lot coverage, drainage, and the street connection.
Local Width Rules Need a Property-Specific Check
Fort Myers, Cape Coral, Bonita Springs, and unincorporated Lee County don’t all follow one driveway rule. Road ownership can also affect which agency approves the entrance.
The Fort Myers driveway ordinance adopted in 2018 lists a 12-foot minimum and 24-foot maximum for certain residential driveways. Other retrieved ordinance versions contain different maximum-width provisions, so confirm the current rule with the city.
A 12-foot code minimum isn’t a recommendation for two cars parked beside each other. Legal minimums and comfortable parking serve different purposes.
The Street Apron May Have Separate Requirements
Your parking area near the garage and the driveway apron at the street may have different approved dimensions and materials.
The Lee County driveway and sidewalk standards address residential driveway applications and work near public access areas. Confirm the applicable requirements before changing that connection.
I also recommend checking HOA approval, drainage easements, utilities, and property lines before demolition. Call 811 before excavation and allow time for utility markings.
Get these details settled first. They can change where the widened driveway belongs.
Choose Pavers Rated for Your Vehicles
A comfortable paver driveway width doesn’t make the surface strong enough for vehicles. Driveway paver thickness, shape, traffic rating, and supporting layers all matter.
Are 60 mm Pavers Enough for Cars?
For passenger vehicles, 60 mm concrete pavers, about 2 3/8 inches thick, are a common choice over a properly prepared foundation. Choose a product rated for that vehicle weight.
I check the manufacturer’s driveway approval rather than selecting a product because it looks durable. Paver thickness alone doesn’t confirm that a specific unit is approved for vehicular traffic. Large-format units and different shapes can have their own application limits.
Belgard’s commercial product guidance ties vehicle suitability to product dimensions and thickness. Thickness alone doesn’t tell you whether every paver in that size is appropriate.
When Do Heavier Vehicles Need More Support?
For work vans, trailers, RVs, or repeated turning under heavy vehicle traffic, I generally recommend considering 80 mm pavers, about 3 1/8 inches thick.
The base design needs to match those loads as well. RV tires and leveling supports can concentrate heavy loads, so review the actual vehicle weight and parking arrangement.
Thin 30 mm pavers aren’t my standard choice for a new driveway over soil. Use them only in a manufacturer-approved, vehicle-rated overlay, with sound concrete slabs beneath when the system requires them. Those concrete slabs are one part of the design, not a substitute for a properly designed driveway system.
Porcelain and natural stone also need product-specific installation requirements. Patio paver thickness and approval for a paver patio don’t establish vehicle suitability.
Build the Base for Florida Soil and Rain
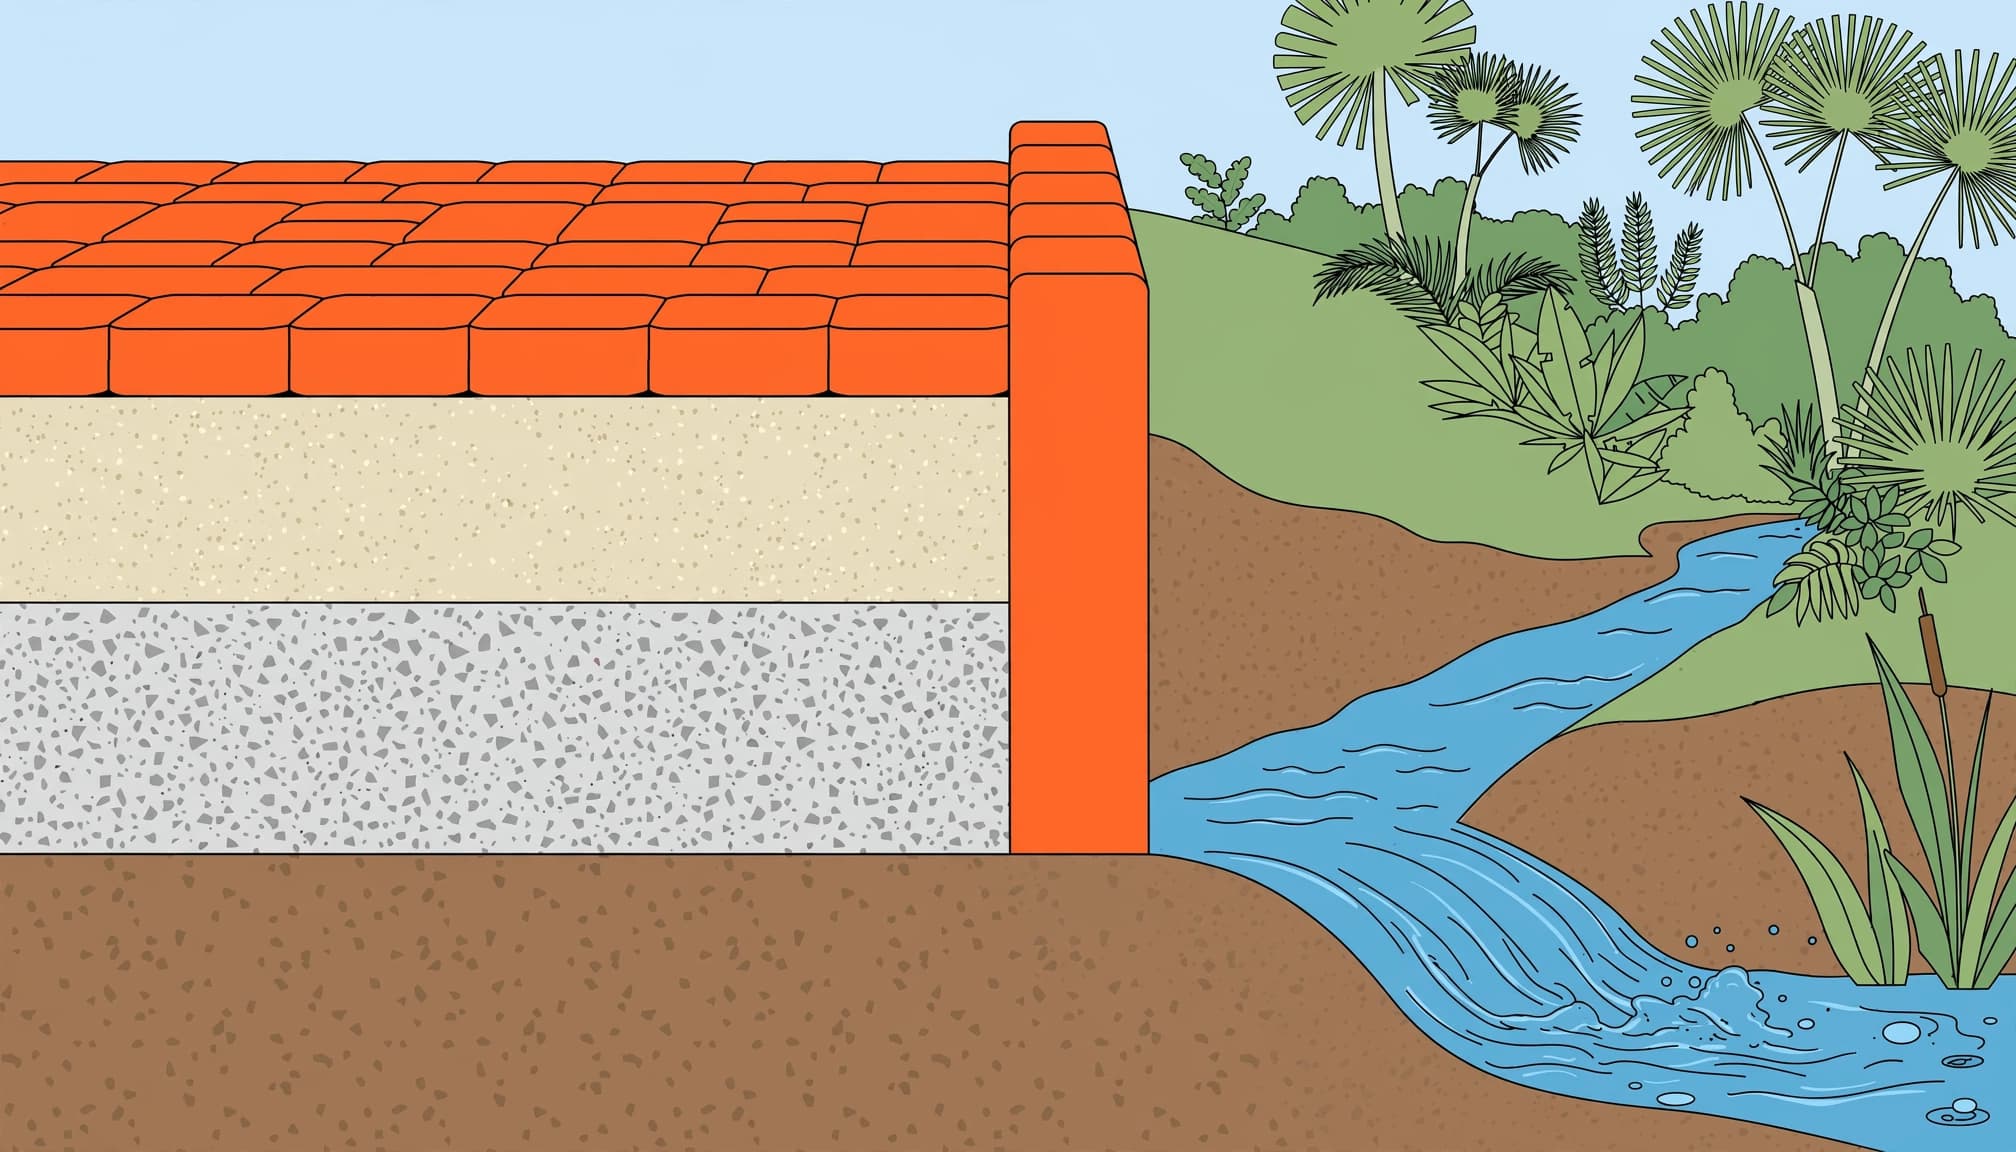
The pavers are the finished surface. Soil stability, compacted base material, bedding material, and controlled drainage support the vehicles above them. Unlike concrete slabs, pavers rely on a stable paver base for long-term performance.
Base Depth Means Compacted Depth
For many residential driveways, I start with 6 to 8 inches of compacted base material, plus about 1 inch of bedding sand. CMHA’s paver construction guidance identifies a 6-inch minimum base for residential driveways on well-drained soil.
Weak fill, localized clay soils, wet ground, and heavier traffic can call for 8 to 12 inches or an engineered section. Soil stability and drainage conditions vary by site. Florida weather alone doesn’t establish one required depth. In Southwest Florida, freeze-thaw cycles are less central than drainage and soil conditions.
With a driveway paver thickness of 60 mm, a 1-inch bedding layer, and 6 to 8 inches of base, the combined section measures about 9 3/8 to 11 3/8 inches. Paver thickness alone doesn’t determine the section’s load capacity.
Removing unsuitable soil can require deeper excavation, so base preparation starts before aggregate is placed. I place aggregate in manageable lifts and compact each lift. This base preparation helps limit uneven settling, while material, moisture, equipment, and site conditions determine the appropriate lift thickness.
Plan Where the Water Will Go
Finished elevations should move water away from the garage and house without concentrating runoff onto neighboring property.
Remove roots, organic material, loose fill, and soft pockets before building the base. Previously disturbed utility trenches deserve extra attention because they can settle differently.
A buried separation fabric may help where the design calls for it, but it doesn’t replace adequate aggregate or soil preparation.
Permeable pavers also need a suitable drainage design, particularly where groundwater is high.
Use Strong Patterns and Supported Borders
For vehicle areas, I often recommend a herringbone pattern when the selected paver system supports it. This interlocking layout helps resist movement from turning and braking.
The laying pattern should also complement the home. Border color and paver direction can change how wide the driveway appears, but appearance doesn’t create more usable parking space.
A wide decorative border can look beautiful and still carry vehicles when it’s built as part of the driveway system. Its base and support need the same attention as the center.
A widened driveway needs support beneath the added section and its outside edge. New pavers beside an old driveway won’t stay level if they’re placed over soft landscape soil.
An edge restraint provides lateral support, while properly installed joint material helps maintain interlock. Carry the prepared base to the perimeter and use an edge restraint suited to the installation.
I also check the connection between old and new paving. Existing settlement, drainage problems, or a weak border should be corrected before the extension is installed, especially where paving stones meet.
Compare the Full Installation, Not Just Square Footage
Compared with concrete slabs, adding paver driveway width increases material and base preparation costs. A 20-by-22-foot parking area is 440 square feet. Increasing it to 24 by 22 feet makes it 528 square feet, an additional 88 square feet before approaches or walkways.
That difference includes excavation, hauling, aggregate, compaction, pavers, and edge work. Drainage changes, especially on clay soils, or rebuilding an existing transition may add more work.
Ask for a quote listing dimensions, paver product, driveway paver thickness, compacted base depth, bedding layer, drainage work, and edge support. Confirm the paver thickness suits expected vehicle loads, then compare estimates.
Pavers also offer repair flexibility. Individual units can often be lifted and replaced, while repairs to concrete slabs may remain visible. The effect on property value depends on the project, access, materials, installation quality, and long-term performance, so I wouldn’t promise one surface is always cheaper.
After installation, inspect joints and edges following major storms. Investigate standing water or settlement instead of covering the problem with sand or sealer.
Frequently Asked Questions
How wide should a paver driveway be for two cars?
A practical starting range is 20 to 24 feet of usable paved width for side-by-side parking. Choose the width based on your vehicles, door clearance, property layout, and local requirements.
Is a 24-foot driveway required in Florida?
No single statewide width requirement is given here, and local rules can vary by property and road authority. Check with the relevant city or county before choosing a layout or ordering materials.
How deep should the base be for a paver driveway?
For many residential driveways, start with 6 to 8 inches of compacted base material, plus about 1 inch of bedding sand. Weak or wet soil, drainage conditions, and heavier traffic may require a deeper or engineered base.
What thickness of pavers is suitable for vehicles?
For passenger cars, 60 mm pavers are a common choice when the specific product is approved for vehicle use and installed over a properly prepared foundation. Work vans, trailers, RVs, or frequent heavy turning may call for 80 mm pavers and a base designed for those loads.
A Comfortable Driveway Starts With the Right Plan
For two-car parking, start with 20 to 24 feet of usable width, then check your vehicles and local requirements. Quality preparation gives that space the support it needs.
A well-planned driveway makes parking easier, complements your home, and can support its property value. Good measurements, proper drainage, and professional workmanship help it do both.