

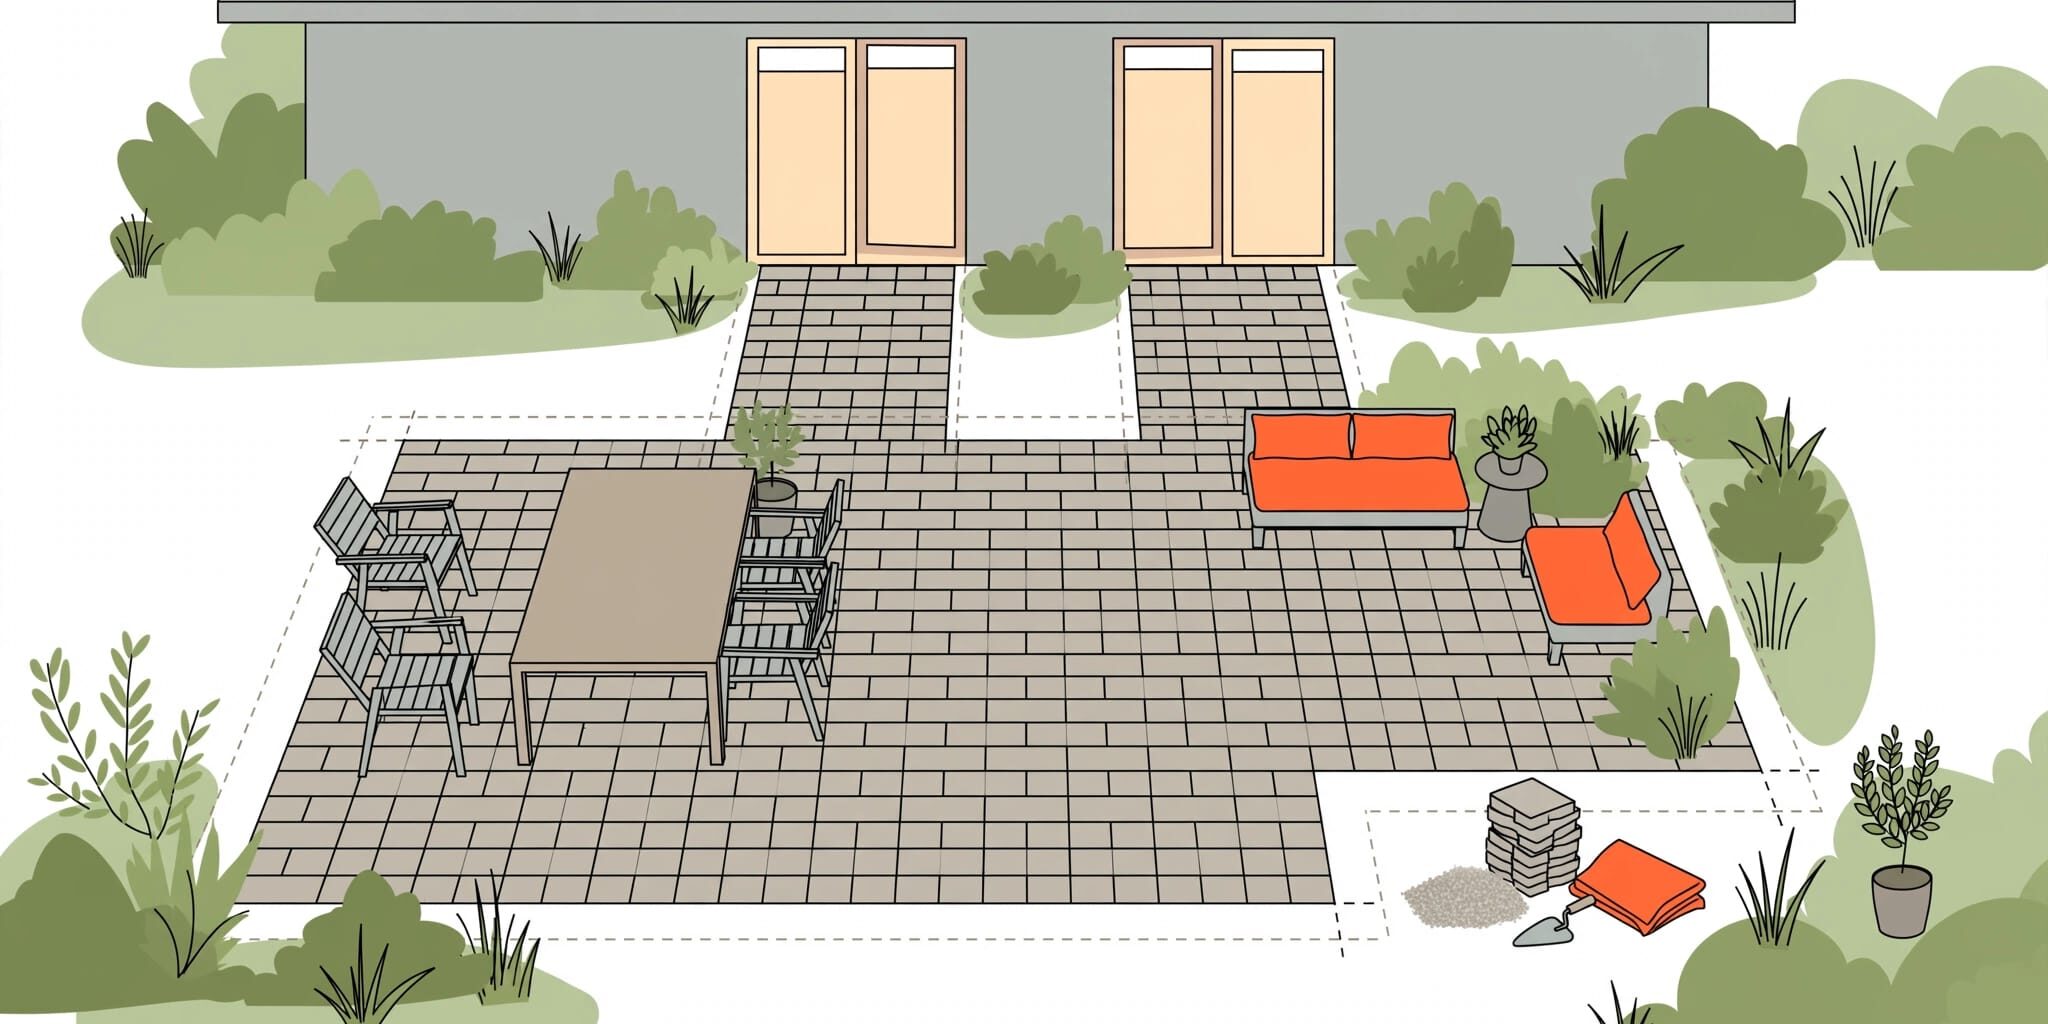
A patio can fit your dining table and still feel crowded when everyone pulls out a chair. Plan around usable space, including seating, walking room, and the doors leading outside.
A good layout also helps you estimate how many pavers, how much base, and how much sand the project needs. Start with the furniture, then calculate the materials needed to support your finished patio.
Key Takeaways
- Plan patio dimensions around the full furniture footprint, pulled-out chairs, door swings, and clear walking routes.
- Calculate paver quantities from the finished paving area, use package coverage for multi-piece patterns, and add extra for cuts and breakage.
- Choose paver thickness based on expected loads and the paving system, not patio size alone.
- Calculate aggregate, bedding sand, joint sand, and edge restraints separately, and prepare a compacted base with drainage away from structures.
- Check the layout with furniture inside the marked patio boundary before building.
Plan Patio Dimensions Around Your Furniture
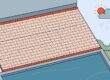
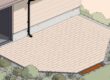
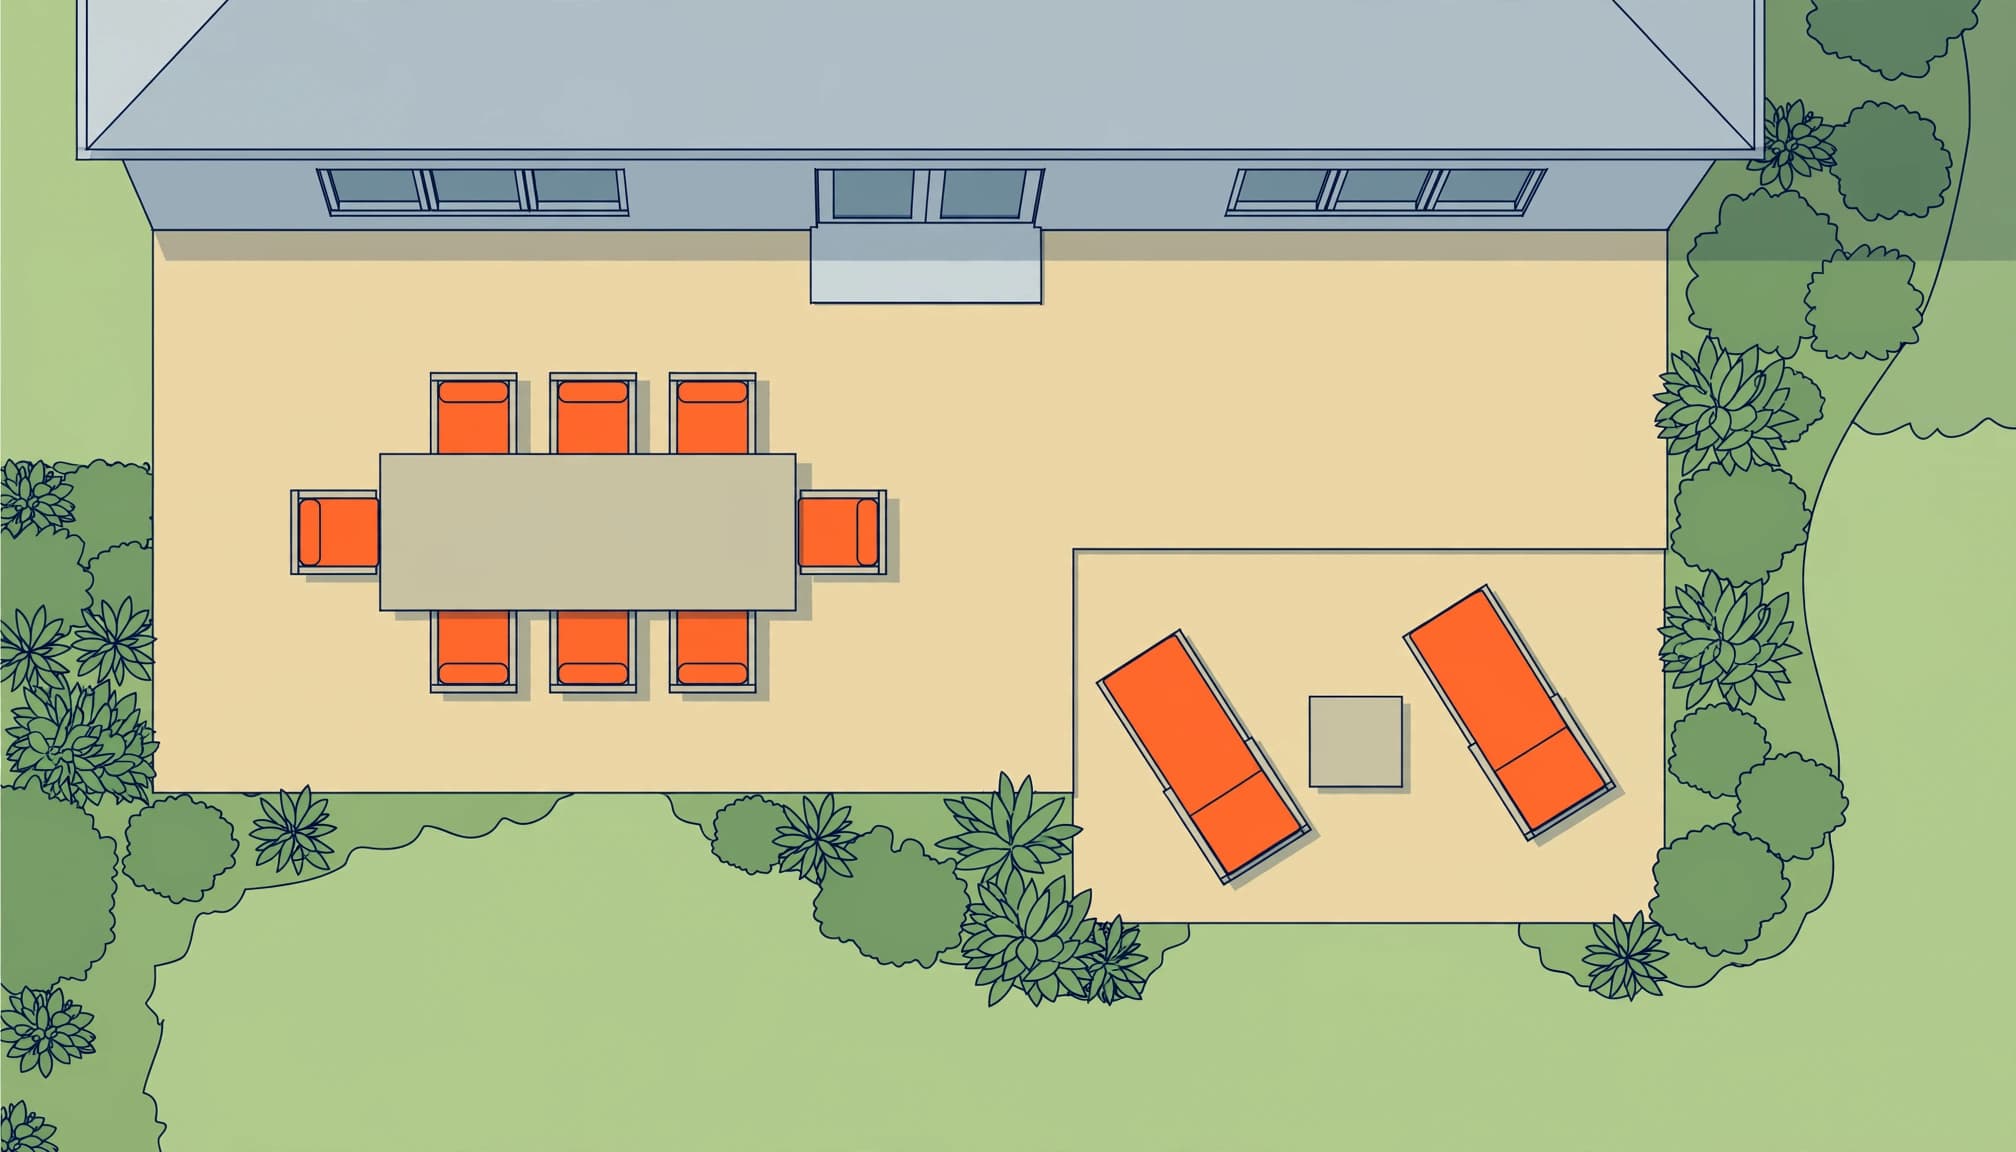
Mark the proposed patio boundary with a garden hose or marking paint. Place your furniture inside the outline, pull out the chairs, and walk around to check the paver patio dimensions before building. This simple step can prevent an expensive layout mistake.
How much room does a dining table need?
Allow about 36 inches between the table edge and the patio edge or another obstruction. Chairs need room to slide out, and the right clearance depends on their size and how people move around the table.
Where people need to walk behind occupied chairs, allow about 48 inches for a more comfortable route. Door swings and nearby furniture can also affect the space you need.
A 6-by-3-foot table needs about a 12-by-9-foot dining area with 36-inch clearance all around. With 48-inch clearance, that area grows to 14 by 11 feet.
A 10-by-10-foot patio can fit compact dining, while 12 by 12 feet gives a dining setup more room. These are planning examples, not universal sizes. A 12-by-16-foot patio has 192 square feet and may fit compact dining and lounge areas, depending on the furniture and circulation.
These are comfort targets, not building-code minimums. Include umbrella bases, planters, and door swings in your layout because they reduce the space available for people.
What about lounge seating and separate zones?
Measure the full footprint of sofas, lounge chairs, and side tables. A chair that reclines needs more room than its upright dimensions suggest.
Keep a clear route between the house, dining area, and yard. Allow about 48 inches for a frequently used connection.
A 20-by-10-foot patio provides 200 square feet, but its narrow shape can limit separate dining and lounge groups. A wider layout may work better, even with similar square footage. Choose the shape based on how you plan to use the patio.
Match Paver Sizes to the Patio Layout
Paver size affects appearance, cutting, handling, and material count. Smaller pavers offer more flexibility around curves, while larger slabs create fewer joints but need careful handling and consistent support.
The table shows estimated square feet of coverage based on stated face dimensions.
| Paver face size | Square feet per unit | Approximate units per square foot |
|---|---|---|
| 4 x 8 inches | 0.222 | 4.5 |
| 6 x 9 inches | 0.375 | 2.7 |
| 12 x 12 inches | 1.00 | 1 |
| 16 x 16 inches | 1.78 | 0.56 |
| 18 x 18 inches | 2.25 | 0.44 |
| 24 x 24 inches | 4.00 | 0.25 |
A true 12-by-12-inch paver covers exactly 1 square foot by face area. Package coverage may differ because it accounts for nominal sizes and typical joint spacing.
Published figures can differ. Brock PaverBase’s materials table lists approximately 2.18 sq. ft. for an 18-by-18-inch unit and 3.26 sq. ft. for a 24-by-24-inch unit. Those figures differ from the geometric values of 2.25 and 4.
I use manufacturer-stated package or pallet coverage when ordering. For a multi-piece pattern, it gives a more dependable estimate than nominal face dimensions alone.
For material selection, our guide to brick pavers for patios covers options that complement different patio designs.
Calculate Pavers for a 20-by-10-Foot Patio
Once you settle the patio size, calculate the finished surface area. Measure the paving boundary, not the wider excavation.
For an irregular patio, divide the layout into smaller rectangles or triangles. Add their areas without counting overlapping sections twice.
Calculate the area and paver count
Use these steps for a rectangular, single-size layout:
- Multiply patio length by width: 20 feet x 10 feet = 200 square feet (200 sq ft).
- Calculate paver square footage: length in inches x width in inches ÷ 144.
- For a 12-by-12-inch unit, calculate paver square footage: 12 x 12 ÷ 144 = 1 square foot.
- Divide patio square footage by the area per unit: 200 ÷ 1 = 200 pavers needed before waste.
For 4-by-8-inch units, calculate pavers needed by dividing the patio area by each unit’s coverage. The same patio needs approximately 900 units before cuts and breakage. Use the unrounded coverage figure in your calculation.
For a multi-piece pattern, check the package’s stated coverage before calculating. Our paver quantity calculation guide includes additional help with irregular layouts and package coverage.
Add extra for cuts and breakage
I recommend 5 to 10 percent extra for a simple rectangular layout. Allow 10 to 15 percent for moderate curves and corners, and 15 to 20 percent for complex cutting or diagonal patterns.
For the 200-square-foot example, a 10 percent allowance gives:
200 x 1.10 = 220 pavers.
Order pavers by complete packages, rounding up as needed. For a multi-piece pattern or irregular natural stone, compare the package coverage in square feet rather than calculating from one piece’s dimensions.
Choose the Right Paver Thickness
Paver thickness and patio dimensions are separate decisions. A larger patio doesn’t automatically need thicker units; the expected load and paving system determine the right choice.
Standard residential concrete pavers for pedestrian use are commonly 60 mm thick, approximately 2 3/8 inches. The CMHA application guide explains how to match interlocking concrete pavements to their intended use.
Driveways and other areas with heavier vehicle loads typically use 80 mm pavers, approximately 3 1/8 inches. Some engineered heavy-load applications use units thicker than 100 mm. Certain residential driveways can use approved 60 mm systems, so thickness alone doesn’t establish vehicle capacity.
Concrete overlay units are commonly around 45 mm, approximately 1 3/4 inches. These thinner units belong in suitable overlay assemblies, not as an automatic substitute for standard units over soil.
Large-format slabs also need support suited to their size and product design. Heavy outdoor kitchen structures may need separate foundations. Plan for those loads before choosing the finished patio height.
Build a Strong Base Under the Finished Patio
Quality pavers need a quality foundation. In Southwest Florida, heavy rainfall, disturbed fill, and drainage deserve attention before the surface goes down.
Conventional aggregate and bedding sand
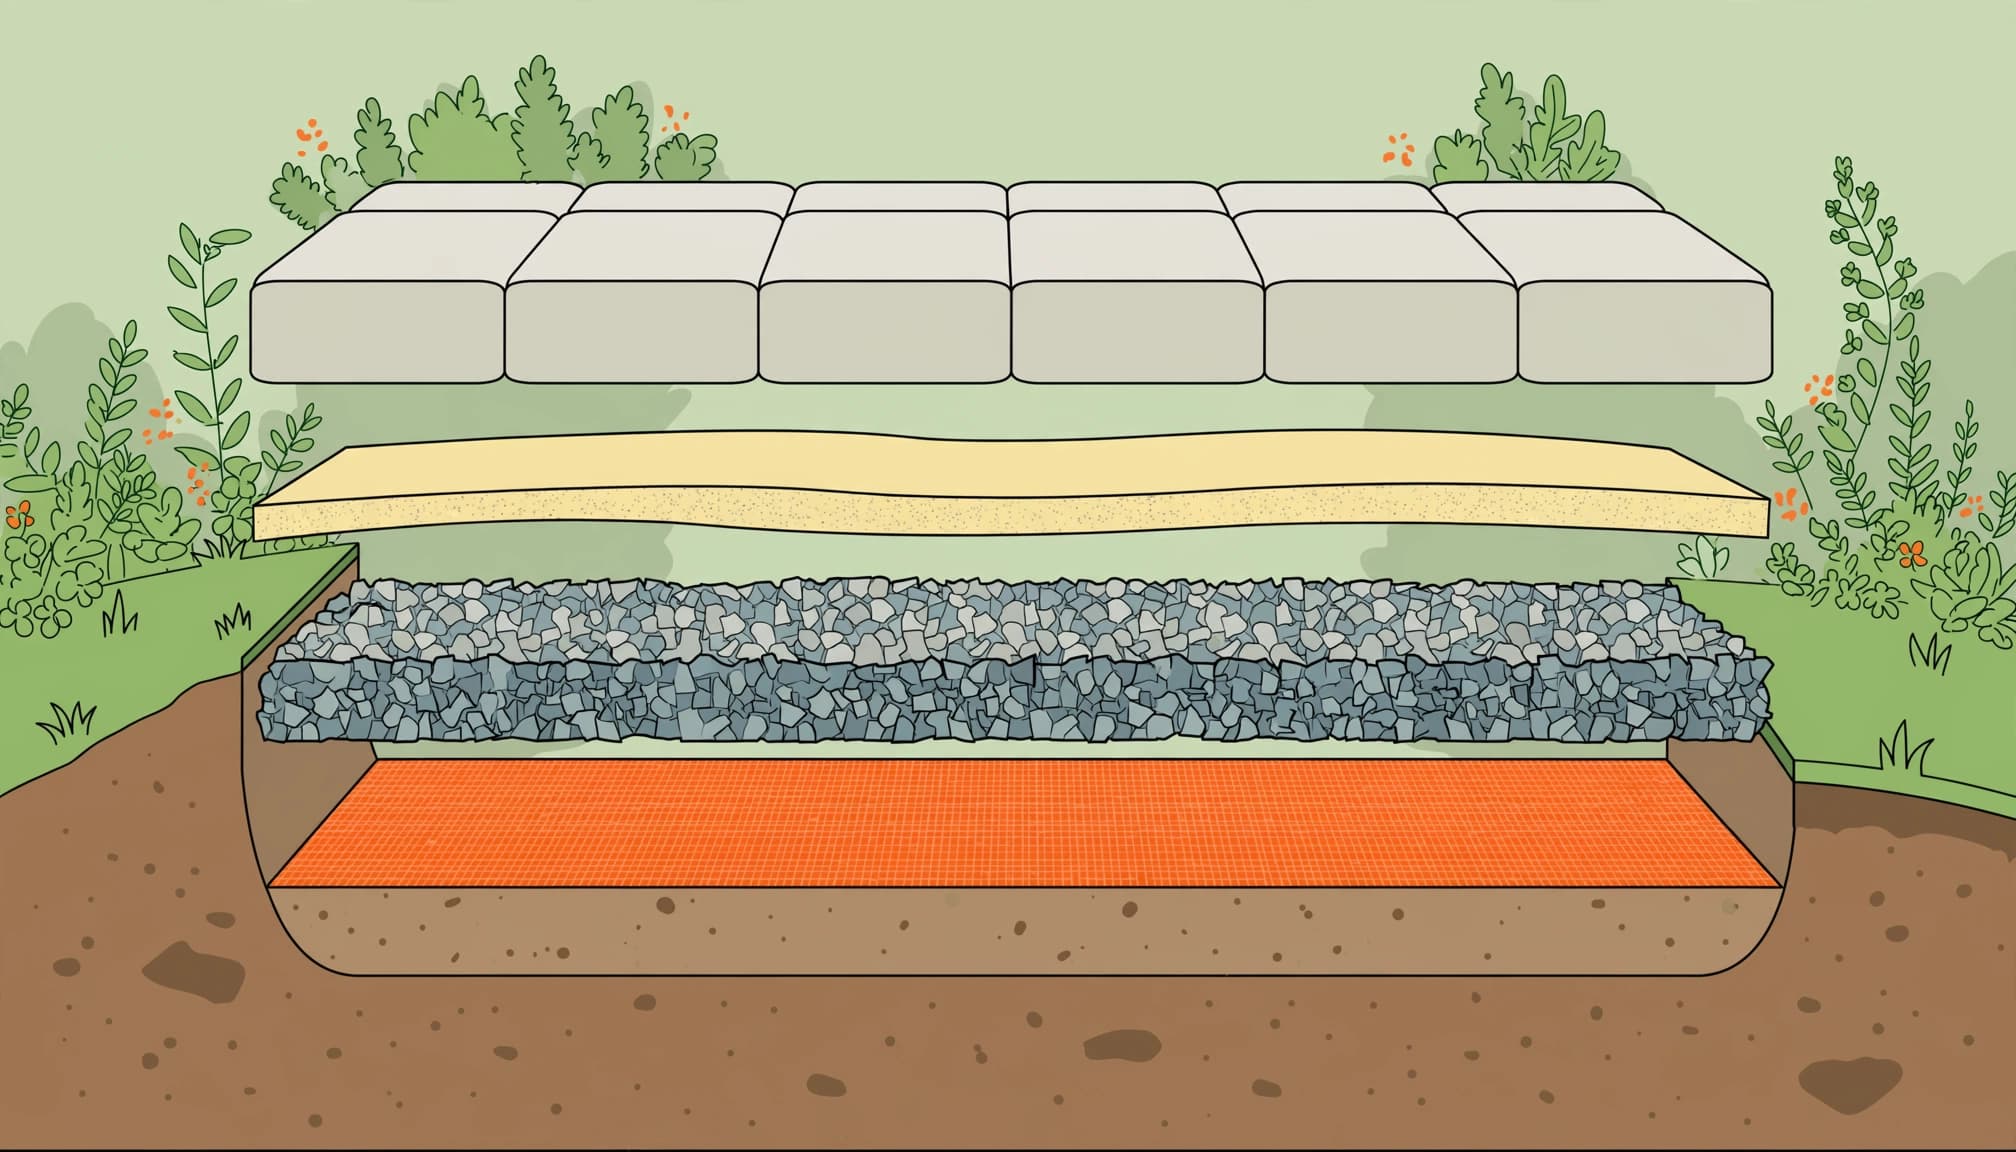
A common starting point for pedestrian patios is 4 to 6 inches of compacted aggregate, followed by approximately 1 inch of bedding sand. Joint sand fills the gaps between units, while the bedding layer supports them. Depth depends on soil strength, drainage, and loads.
A common aggregate option is class II road base, crushed rock graded from approximately 3/4 inch down to fine dust. This class II road base compacts differently from rounded pea gravel. Place class II road base in manageable lifts, commonly 2 to 3 inches with residential equipment, and compact each lift.
Geotextile fabric separates native soil from the base and is strongly recommended where clay can migrate into the aggregate. Our paver installation preparation guide covers the groundwork.
Plan drainage away from structures, commonly around a 2 percent slope. Belgard’s base preparation guidance treats excavation, aggregate, compaction, and bedding as separate stages.
Brock PaverBase panel systems
For suitable pedestrian applications, Brock PaverBase panels replace the conventional bagged-base layer. The manufacturer describes the panels as equivalent to 4 inches of compacted base.
Use approximately 1/2 inch of bedding sand beneath the panels, never more than 1 inch. Never use play sand. Brock calls for durable landscape fabric rated for 20 to 30 years to retain the sand. That rating doesn’t replace proper soil preparation.
The Brock new-project installation guide explains the panel assembly. Don’t transfer panel-system specifications to a conventional aggregate installation.
Estimate Sand, Base Volume, and Edging
The number of pavers is only part of the order. Calculate aggregate, bedding sand, joint sand, and edge restraints separately.
How much leveling sand and aggregate are needed?
Multiply area by depth in feet to find cubic feet, then divide by 27 for cubic yards. Use the same formula for leveling sand and aggregate, based on each material’s depth.
For a patio covering 200 square feet with a 1-inch bedding sand layer:
200 x 1/12 = 16.67 cubic feet, or approximately 0.62 cubic yard.
If bedding sand comes in 0.5-cubic-foot bags, that volume requires 34 bags before handling losses. Bag counts depend on package volume.
At a selected 4-inch compacted base depth, the same finished patio area requires approximately 66.67 cubic feet, or 2.47 cubic yards, in place. Delivered aggregate needs a separate allowance for compaction and any base extending beyond the paving boundary.
Extra bedding sand can’t correct a weak or badly graded base. Correct the support underneath before setting the pavers.
Include joints and perimeter support
Bedding sand goes beneath the pavers. Joint sand fills the spaces between them. Estimate joint sand quantities based on joint width, paver thickness, and the product’s coverage rate. Check the manufacturer’s coverage chart to confirm how much joint sand to order.
A 20-by-10-foot rectangle has a 60-foot perimeter. Measure exposed edges and transitions to calculate edge restraints, including connectors and overlaps where required. Order enough edge restraints for each measured run.
A border made from different units needs its own quantity calculation. Include the border within the total finished footprint so its area isn’t counted twice.
Frequently Asked Questions
How wide should a paver walkway be?
For a busy route connecting your patio, house, or pool, I recommend 48 to 60 inches of clear walking width. Light-use garden paths can be 24 to 36 inches.
Our recommended paver walkway widths explain the differences. Keep chairs and planters outside that clear width, especially around curves and doorways.
How much does a 1,000-square-foot paver patio cost?
A broad installed planning range is approximately $8 to $40 per square foot, or $8,000 to $40,000 for 1,000 square feet. This is not a project quote.
Material choice, demolition, excavation, access, drainage, and cutting complexity affect the total. A paver-only calculation excludes labor and supporting materials.
I recommend budgeting the complete installation rather than comparing surface material prices alone. A lower paver price does not reduce the need for proper base preparation, bedding, and perimeter support.
A Comfortable Patio Starts With a Complete Plan
I recommend choosing the furniture layout first, then calculating pavers and supporting materials from the finished dimensions. Give chairs and walking routes enough room, and make proper base preparation part of the plan.
Your patio should feel welcoming when everyone is seated, not only when the furniture is empty.
For your Southwest Florida patio project, Get a Free Quote and contact us for a free consultation and estimate. We can help you plan a beautiful outdoor space with quality installation underneath.