

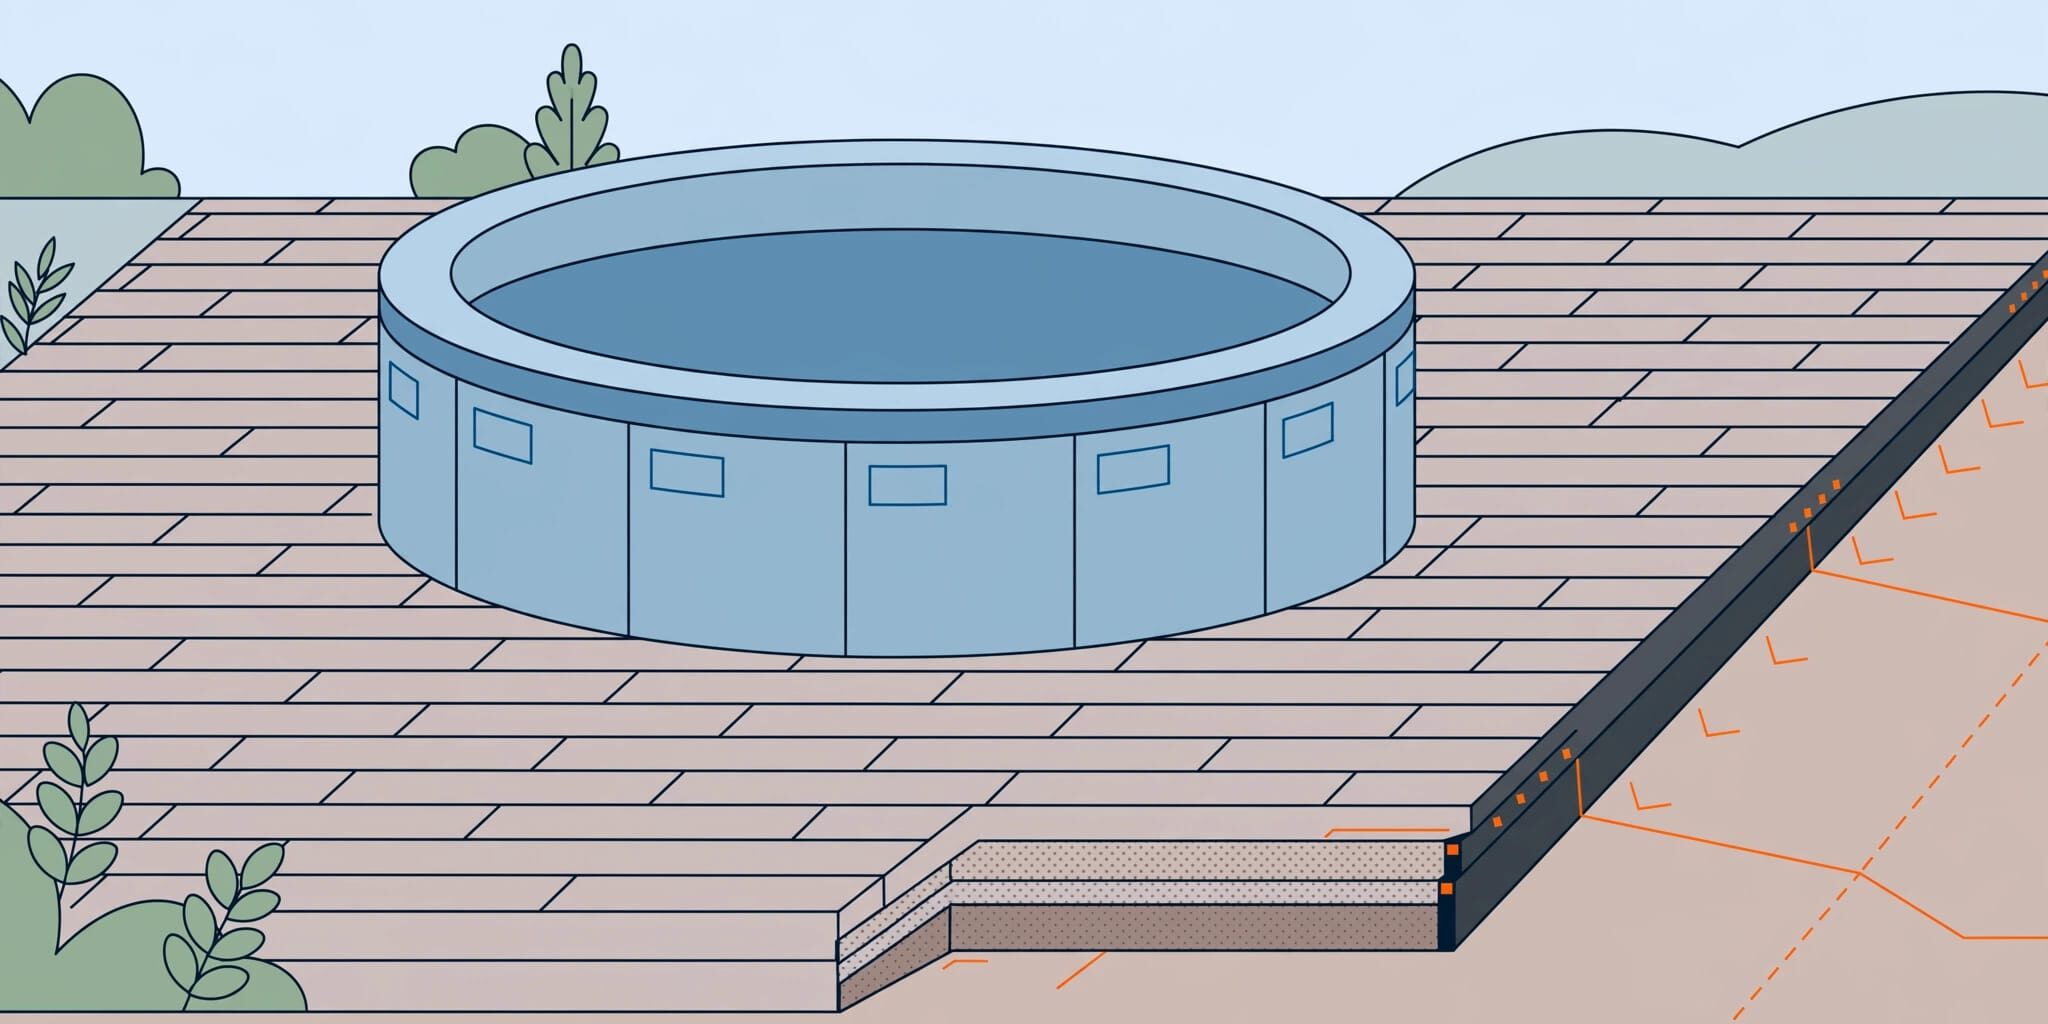
Yes, you can install pavers under a spa when the manufacturer allows that foundation and the finished system supports the filled operating weight. For a hot tub patio, pavers are the finished surface, not the load-bearing foundation on their own.
A hot tub pad needs a compacted base beneath the pavers, full and level support, and controlled drainage. Check the spa’s requirements, weight, and paver system before choosing the surface.
Key Takeaways
- Pavers can support a hot tub, but an existing patio isn’t automatically suitable.
- Keep the spa footprint level and slope surrounding paving away.
- Compaction, drainage, and edge restraints matter more than the paver pattern.
Can a Paver Patio Carry a Filled Hot Tub?
Calculate the operating weight
A filled 4-to-6-person spa commonly weighs about 4,000 to 6,500 pounds. Broader residential estimates run between 2,000 and 8,000 pounds, depending on size, capacity, and materials.
Water adds approximately 8.34 pounds per gallon. A 300-to-450-gallon spa therefore holds about 2,502 to 3,753 pounds of water before adding the shell, equipment, and occupants.
Planning estimates of 100 to 120 pounds per square foot don’t cover every installation. At 6,500 pounds over 49 square feet, average loading reaches about 133 pounds per square foot.
Look below the finished patio
Assess the paver system’s load capacity and supporting base. Divide operating weight by the supported footprint, not the entire patio. Support rails can concentrate that load further.
I wouldn’t place a spa over rocking pavers, spreading borders, or recurring settling. Those conditions need base repairs first. Our guide to paver bases in sandy soil explains why loose fill and washouts deserve attention before adding weight.
Build a Stable Paver Base
Pavers are the finished surface, while the compacted aggregate beneath them carries the hot tub’s load. A 6-to-8-inch aggregate base is a preliminary planning allowance, not a universal specification. Soil strength, drainage, and the spa manufacturer’s support requirements determine the final design. A standard pedestrian patio specification isn’t automatic approval.
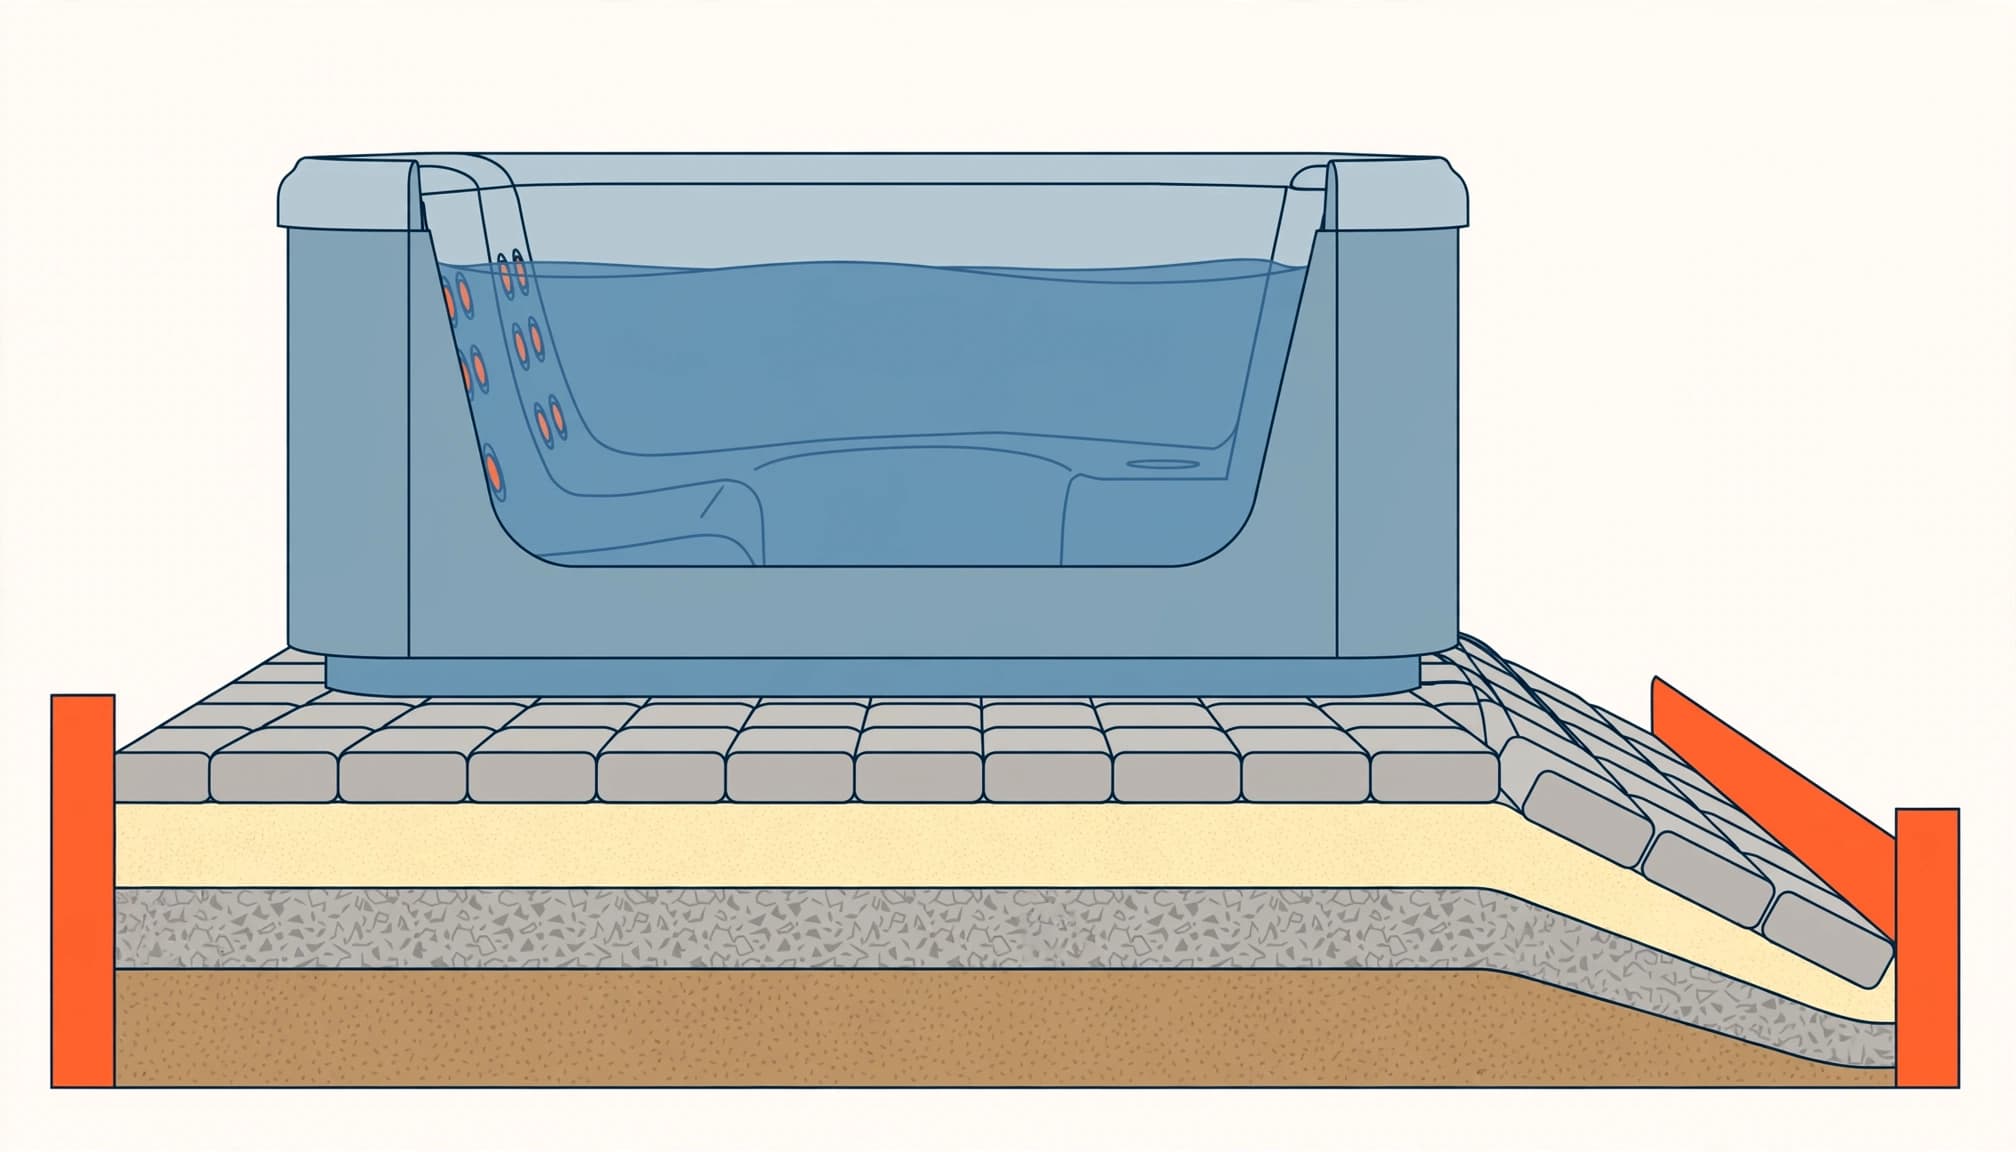
- Mark the spa footprint, finished height, delivery route, and service access. Keep equipment panels accessible.
- Excavate for the aggregate, roughly 1 inch of bedding sand, and paver thickness. Remove roots, organic soil, and unstable fill.
- Compact the subgrade. Correct soil that ruts or pumps water, and use geotextile where soil could migrate into the aggregate.
- Install well-graded crushed aggregate in manageable lifts, commonly 2 to 3 inches with residential equipment. Compact each lift. Rounded pea gravel doesn’t lock together adequately.
- Screed consistent bedding sand, lay the specified pavers, install firm edge restraints, compact appropriately, and fill the joints. Restraints help prevent spreading under movement and vibration.
Don’t use extra bedding material to hide a deep dip.
Keep the hot tub footprint level. Build drainage into the surrounding patio instead of tilting the spa.
A surrounding slope near 2%, approximately 1/4 inch per foot, often directs runoff away. Route water away from foundations and enclosure footings. A tilted spa can overflow on one side.
Never empty the hot tub directly onto the pavers. Use an approved discharge route.
Pavers, Concrete, or a Reinforced Deck?
Concrete slab thickness and preparation
For a standard residential concrete pad, plan on at least 4 inches of concrete over a compacted gravel subbase. For swim spas and tubs exceeding 500 gallons, a 6-inch slab reinforced with rebar or welded wire mesh is a starting specification; engineered designs may require more.
The preparation sequence is excavation, subgrade compaction, 4 inches of compacted crushed gravel, forms and specified reinforcement, then pouring and broom finishing.
A quoted excavation of 6 to 8 inches only works when finished elevations accommodate the assembly. Four inches of gravel plus 4 inches of concrete requires 8 inches overall.
Allow at least 28 days of curing before loading the slab.
Decking and natural stone need different support
Ordinary residential decks commonly have design loads around 40 to 50 pounds per square foot. A hot tub deck needs structural design, which may include additional posts, larger joists, and doubled beams.
Composite decking resists water absorption, rot, and insects with little maintenance, but it doesn’t increase the framing’s capacity. Traditional wood needs regular care, often annual staining or sealing and sanding where rough.
Natural stone needs professional leveling when thickness varies. A compatible sealer helps reduce chlorine, bromine, and organic staining, but won’t prevent every chemical-related problem.
Interlocking pavers accommodate some seasonal clay movement, while rigid concrete may be more vulnerable to cracking. Sand-filled joints admit some water, but conventional pavers still require surface drainage. Around the spa, choose finishes with adequate slip resistance and consider cooler pool deck pavers for Florida sunshine.
Frequently Asked Questions
What is the 5-foot rule for hot tubs?
It commonly concerns electrical separation, not a universal distance from your house. Larimer County’s wiring guidance illustrates a typical requirement: the disconnect must be within sight and at least 5 feet from the spa’s edge.
A licensed electrician should handle electrical layout and GFCI protection. Include applicable permits, setbacks, and barrier requirements before installation.
Why is there a 15-minute hot tub rule?
Short soaking limits help reduce heat exposure. A 10-to-15-minute session is common advice, not a foundation requirement or a universal guarantee of safe use.
The CDC’s hot tub safety guidance recommends water no hotter than 104°F. Leave sooner if you feel dizzy, uncomfortable, or overheated.
Give the Hot Tub a Solid Foundation
Pavers can provide a durable spa base when the complete installation, not just the pavers, supports the operating load. I recommend putting foundation quality first, especially where existing pavers have settled or runoff crosses the patio.
Contact us for a free consultation and estimate. Get a Free Quote for your paver installation or repair project.