


Florida Paver Driveway Transitions That Last
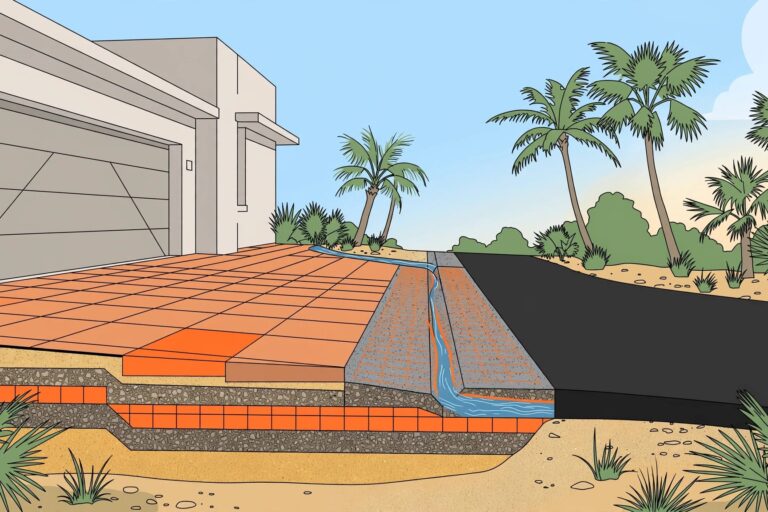
A driveway can have beautiful concrete pavers and still fail where they meet an asphalt driveway or existing concrete. In Southwest Florida, heavy rain, sandy or moving soil, and changing elevations can turn the buffer zone where vehicles cross materials into loose pavers, standing water, or a tire-catching edge.
A well-planned driveway transition isn’t finished with extra sand and hope. I plan the prepared base, finished elevations, drainage, and transition zone together, because every layer matters when vehicles turn into the garage.
Key Takeaways
- A paver transition must drain away from the garage, home, and neighboring property. Florida soil movement can change grades and direct water toward the wrong place.
- Most residential driveways begin with 6 to 8 inches of compacted aggregate. The base depth may reach 8 to 12 inches for weak soil, heavy vehicles, or turning stress. Extend support through a buffer zone and transition zone where needed.
- Concrete and asphalt move differently than concrete pavers. A clean separation or movement joint is often better than forcing rigid connections. A paver overlay is appropriate only over sound concrete.
- Driveway-rated concrete pavers, compacted base lifts, joint sand, and strong edge restraints work as one system. Porcelain pavers should be used for vehicles only with manufacturer approval.
- A soldier course or contrasting border gives the transition a finished appearance. It also helps define and support the outer edge of concrete pavers.
Start With Drainage Before the First Paver
Florida rain finds every low spot. I have seen a driveway look level and clean at installation, then develop washed-out joints after one wet season because drainage issues were never addressed.
The pavers are only the surface. Water can move through joints between concrete pavers, along an asphalt edge, under a slab, or across a swale. Those joints should admit some water without allowing the supporting base to wash out. That is why the finished grade and base depth have to be planned before excavation begins.
Check the garage, street, and swale elevations
The garage threshold is one of the first elevations I check. A driveway transition cannot sit too high and block the door, or too low where rainwater runs back toward the garage floor.
At the street side, the driveway apron may connect near a curb, sidewalk, swale, culvert, or public right-of-way. The transition zone between these surfaces needs careful grading, with a buffer zone where runoff could undermine an edge. These areas can have local rules. Review paver driveway street connections before changing the front edge of your driveway.
The Florida Department of Transportation also treats drainage as more than a surface issue. Its Drainage Design Guide considers where runoff begins, where it travels, and where it safely exits.
Keep water from washing under the pavers
A proper slope should move runoff toward a suitable swale, planted area, or approved drainage route. It should not send water toward your foundation, pool cage, garage, or neighbor’s lot.
Downspouts and irrigation need attention too. A downspout dumping water along the paver edge can wash out sand and soften the base below. Fix the water source before replacing pavers, otherwise the same low spot usually comes back.
Water that disappears below pavers is not always good drainage. It can also be water carrying sand and soil out of the base.
Build Paver Driveway Transitions on a Strong Base
The visible seam between pavers and asphalt is not what carries a vehicle. The compacted material below concrete pavers carries vehicle loads and spreads pressure through the prepared soil.
A driveway is not a patio with cars parked on it. Tires create concentrated stress when they turn, brake, and sit in one place. Material selection matters because concrete pavers must handle these repeated stresses.
Use driveway-grade compaction, not loose fill
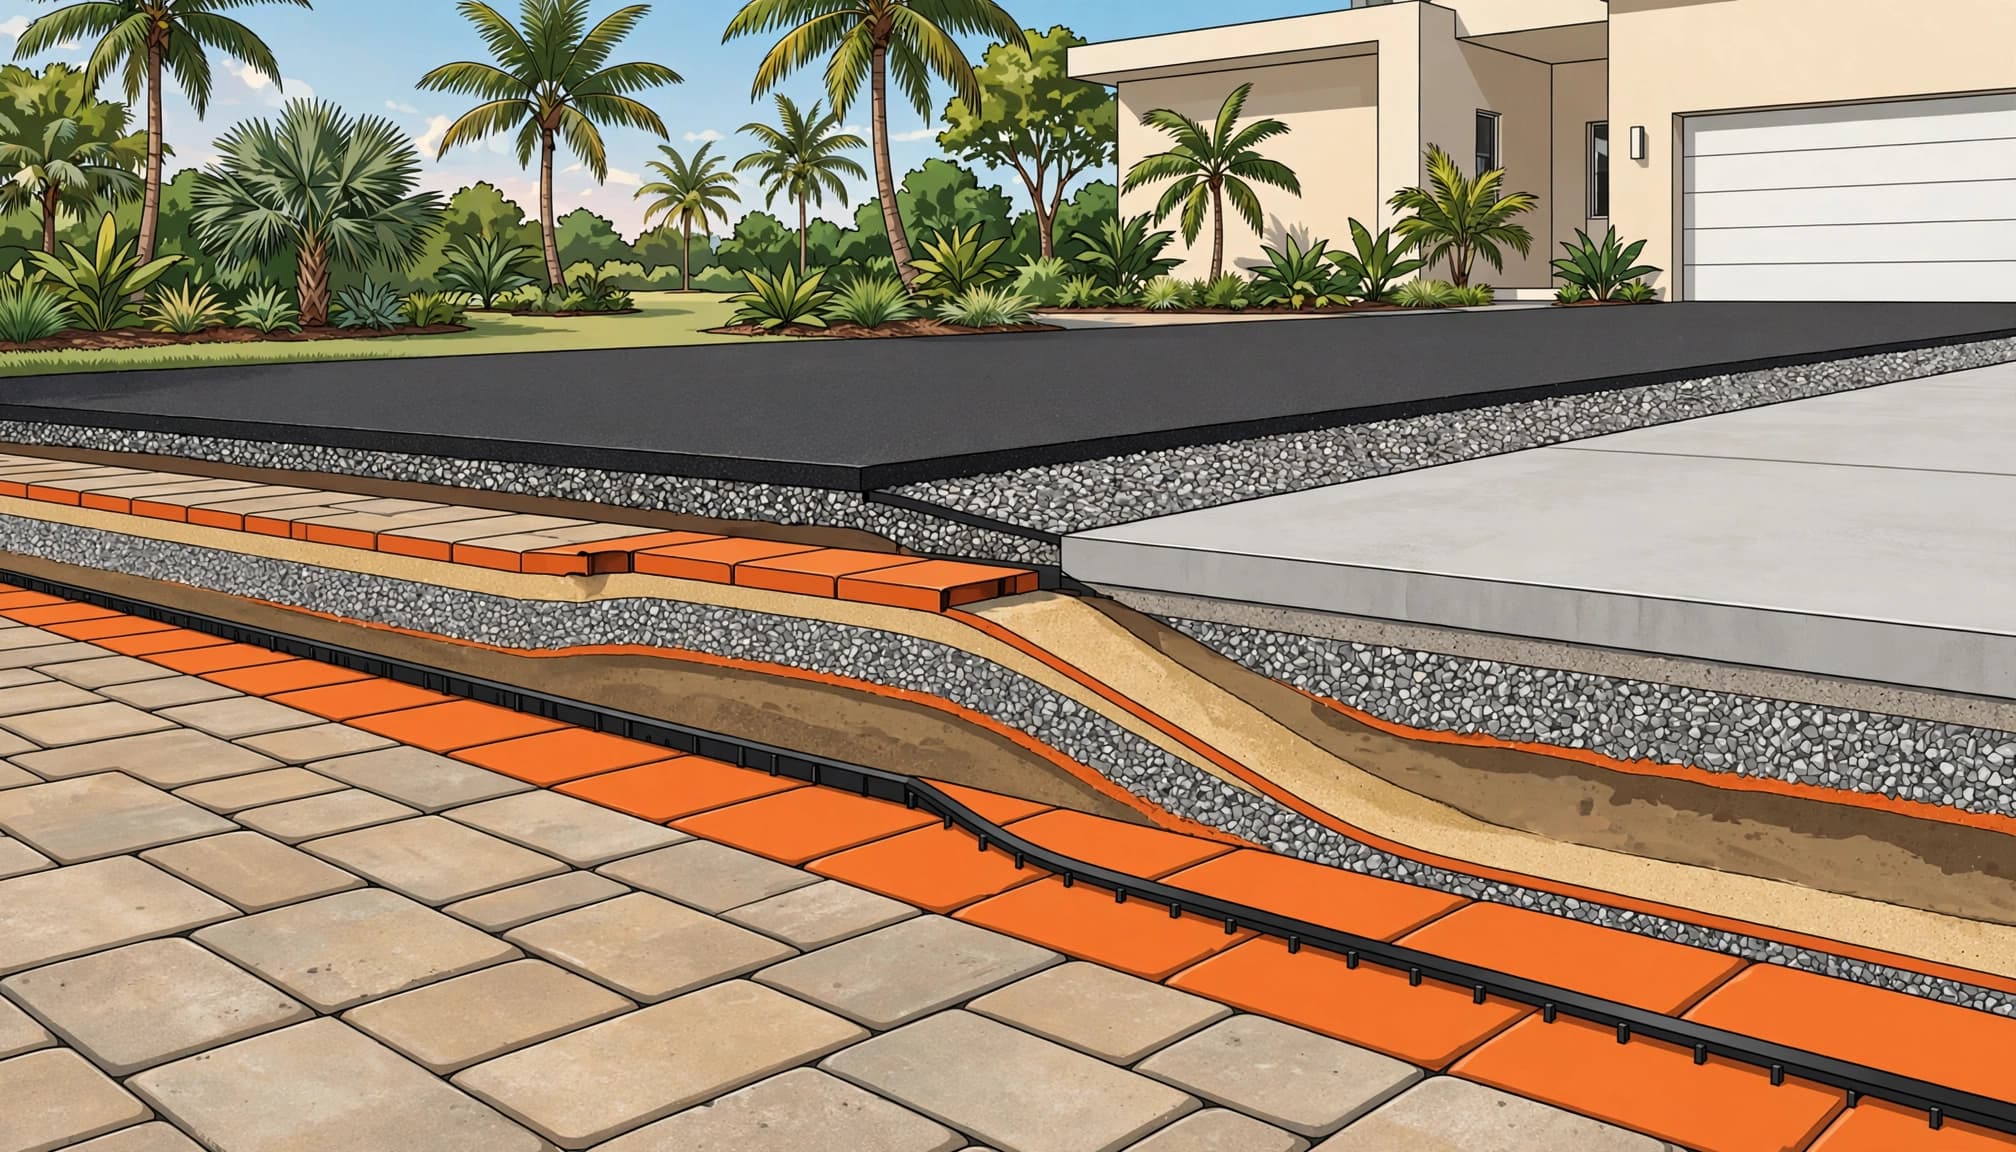
For a standard residential driveway, 6 to 8 inches of compacted aggregate is a common starting point. This base depth refers to compacted material, not loose stone dumped into an excavation.
Moving subsoil, clay pockets, wet ground, and erosion may require a greater base depth. Heavier vehicles can also push the required base depth toward 8 to 12 inches or require an engineered design.
The selected paver thickness is separate from the aggregate base and the roughly 1-inch bedding layer. For concrete pavers, paver thickness should match the expected traffic and vehicle weight.
I don’t place the full base depth at once. Aggregate should go in manageable lifts, with base compaction between layers. A deep base can still fail if the top gets tight while loose material stays buried below it. For more detail, see these Florida paver base depth requirements.
Taper the support through the transition zone
A pedestrian paver walkway may have 4 to 6 inches of compacted base. A driveway needs more support. When the areas meet, the transition zone should build support gradually instead of dropping sharply at one straight line.
I extend driveway-grade construction into the area where cars may cut across, turn, or occasionally park. This buffer zone becomes part of the driveway transition and should carry the same support expectations. The final base depth depends on traffic, soil, grade, paver size, and layout.
A second buffer zone may be needed where trailers, boats, or RVs cross the connection. Gradual support reduces differential settling and keeps the walkway from becoming the weak section beside a stronger driveway. There is no honest one-size-fits-all distance for every Florida home.
Connect Pavers to Existing Asphalt and Concrete Correctly
Asphalt is flexible. Concrete is rigid. Pavers are individual interlocking units over a bedding layer and compacted base. They respond differently to heat, moisture, and movement, so a driveway transition needs room to perform without creating pressure at the connection.
Pavers meeting an asphalt driveway
An existing asphalt driveway edge isn’t always strong enough to restrain a paver field. Asphalt can crack, crumble, or pull away where vehicles turn sharply.
I inspect the asphalt before tying into it. If the edge is weak, the repair may include cutting back damaged asphalt, checking the base depth, and rebuilding the supporting base. The transition zone should include a supported buffer zone near the edge. Proper edge restraints or a concrete header curb may also be appropriate for concrete pavers. A soldier course can provide an optional visual border at the material change. Pinellas County standard details, for example, show a 6-inch concrete edge restraint band for architectural pavers. That is a county detail, not a statewide rule, but it shows why a loose asphalt edge is not enough support.
Cold patch, asphalt repair products, or polymeric sand can help with minor finishing work. They don’t correct a failing base, spreading edge, or poor drainage.
Pavers meeting a concrete garage slab
At a garage apron, I want a smooth rolling surface for concrete pavers without forcing them hard against the existing concrete slab. Concrete and pavers can move at different rates, so the connection needs a transition zone and clear separation.
The finished height must account for paver thickness and avoid a lip at the garage. A clean movement joint between the concrete slab and concrete pavers gives the surfaces room to move. That joint also keeps debris from packing into the seam. If the concrete slab has settled badly, new pavers beside it cannot stop differential settling.
For a driveway extension or garage-side addition, or when an existing concrete connection is part of a paver overlay project, these paver driveway and concrete transitions are worth planning before material is ordered.
Match the Paver to the Traffic Area
Not every paver that looks good on a walkway belongs under a vehicle. Whether you choose concrete pavers, natural stone, or another material, product rating, paver thickness, shape, base design, and edge support must fit the area.
Choose pavers rated for driveway traffic
Concrete pavers are a practical choice for Florida driveways because damaged units can often be removed and replaced without tearing out the whole surface. For typical passenger vehicles, 60 mm concrete pavers, about 2 3/8 inches, are a common residential choice.
I often recommend 80 mm concrete pavers, about 3 1/8 inches, where work vans, trailers, RVs, boats, or frequent turning are part of daily use. The extra paver thickness helps, but it can’t replace adequate base depth, stable soil, or proper compaction.
Driveway pavers should come from products specifically rated for vehicle traffic. Porcelain pavers can work only when the manufacturer approves the product and system for vehicles. Many porcelain pavers are made for patios and walkways, not driveways. Unapproved porcelain pavers should not be used in a vehicle area, even when they look durable.
Keep the pattern stable at turning points
A herringbone pattern is popular for driveways because interlocking concrete pavers handle turning and braking better than long, uninterrupted running-bond lines. A simple field pattern can still work, but the layout should match how your vehicles enter and park. That herringbone pattern is especially useful where vehicles cut across the transition zone.
The front of the driveway takes the most abuse. Cars rarely roll in perfectly straight, especially across a buffer zone near the entry. Florida heat, heavy rain, and vehicle loads all make strong support important there. Concrete pavers still need quality edge support around the turning area.
Use Borders That Look Good and Hold the Layout
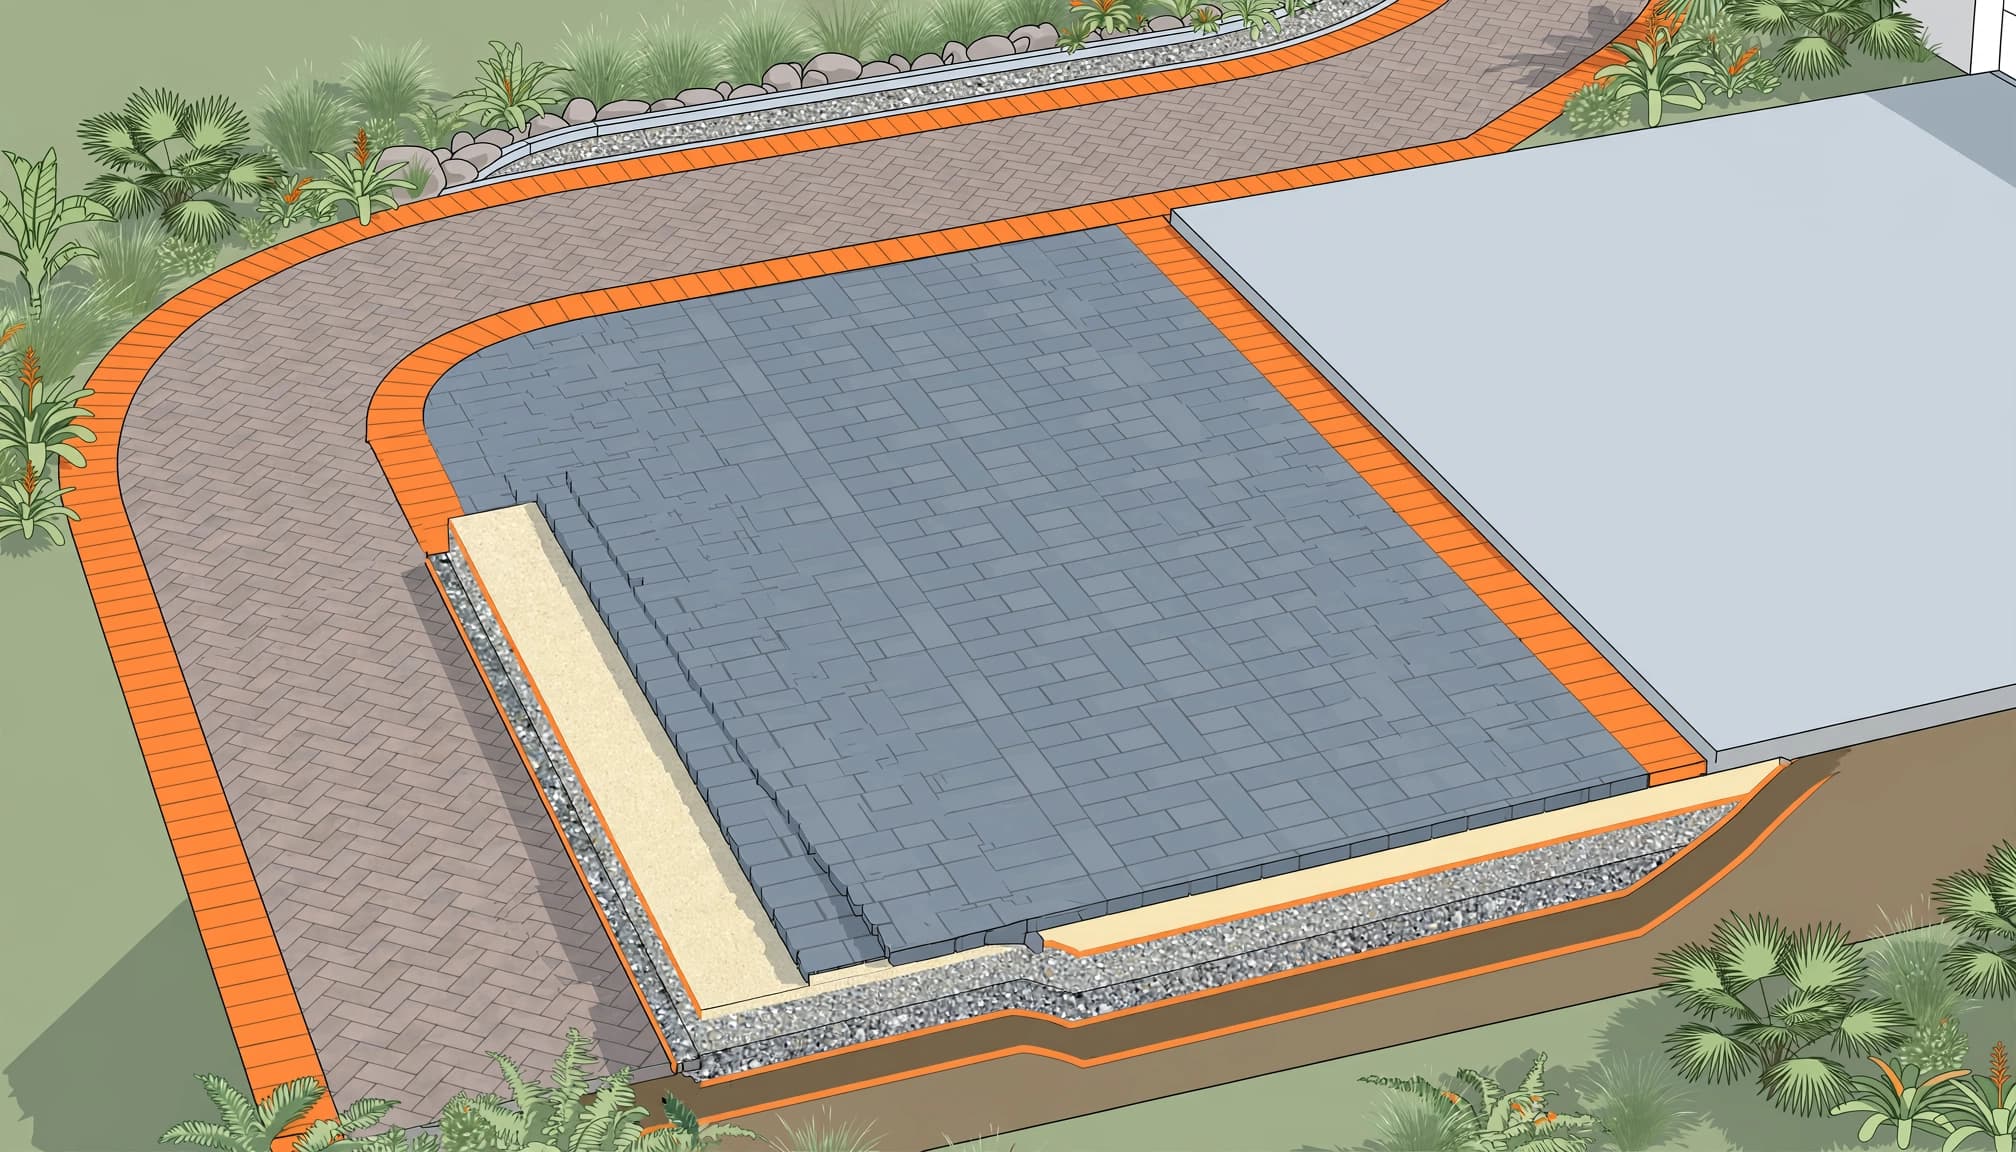
A soldier course is a row of concrete pavers placed in a different direction around the perimeter. It can frame the driveway, define a walkway, and create a transition zone between materials that looks planned instead of patched together.
Create a clean visual break
I like using a contrasting border treatment where a paver driveway meets asphalt, concrete, or a different pattern of concrete pavers. It gives the eye a clear stopping point, so a change in material feels intentional.
A charcoal border around warm-toned concrete pavers can look sharp against a light garage slab. A matching soldier course can also connect the driveway to a paver walkway, adding curb appeal without making the whole property look busy.
Remember that borders need support
The border treatment isn’t only decoration. It is part of the paver system, but it can’t replace a proper base or restraint. Without proper edge restraints, vehicle pressure can push outer pavers outward, open the joints, and allow sand to escape.
Plastic restraint may suit a curved pedestrian edge. Straight driveway runs often need a stronger metal or concrete restraint, selected for the system and site conditions. Any border product used with porcelain pavers should be approved for the intended traffic and installation system. Standard landscape edging is for mulch and grass. It isn’t made to hold a driveway together.
Consider a Thin Paver Overlay Only on Sound Concrete
Updating stained or dated concrete without full demolition can work, but this approach isn’t right for every slab. The concrete slab must be stable, properly sloped, and low enough to preserve clearance at garages, doors, sidewalks, and drainage areas.
Check the slab before covering it
Cracks don’t automatically disqualify a paver overlay. Active movement, differential settling, soft areas, heaving edges, and drainage issues require correction before covering the slab. An overlay can hide these problems temporarily, but it won’t repair them.
Thin pavers, including 30 mm products, should only be used in a manufacturer-approved paver overlay system over sound concrete. The approved system controls the setting method, adhesive or dry-set installation, drainage details, and edge treatment for concrete pavers. Porcelain pavers also require product-specific approval, and not every option is suitable for vehicle use. These thin pavers must meet the system’s load and installation requirements. For driveway applications, concrete pavers may be the more conventional choice, while porcelain pavers should only be considered when the manufacturer approves them for vehicle areas.
Plan the finished height first
A paver overlay adds height based on the selected paver thickness. That sounds obvious, but it creates problems throughout the transition zone, especially at garage doors, gate openings, screen enclosures, and sidewalk connections.
Measure every doorway and existing transition before choosing material. Leave enough of a buffer zone at doors, edges, and drainage paths for the finished surface to work properly. If the added thickness creates a trip edge or directs water into the garage, skip the paver overlay and rebuild the base after full removal.
Ask for the Details Before Work Starts
A quality proposal should explain what happens below the pavers, not only show a color sample. I want homeowners to know what they’re paying for and where shortcuts can happen.
Ask how much sub grade excavation is planned, how weak soil will be removed, and what base depth will remain afterward. Then ask what aggregate is specified and whether the final base depth suits the soil and traffic. Ask how base compaction will be handled in each lift, including the lift thickness and compaction process. You can use these questions to ask a paver contractor when comparing estimates.
Confirm the specified material, paver thickness, and traffic rating. If concrete pavers are planned, verify their vehicle rating, and ask whether porcelain pavers are approved for driveway use. If an existing slab is being covered with a paver overlay, ask which system is approved. If damaged areas require replacement, confirm that the new concrete pavers match the traffic rating.
For each transition zone near a curb, swale, sidewalk, garage apron, or material change, ask about drainage slope and finished elevations. Also ask how far the support extends beyond the visible seam into turning or cross-traffic areas, creating a proper buffer zone. Confirm the edge restraints, joint treatment, cleanup, and any local code or right-of-way requirements before work starts.
Frequently Asked Questions
What is the best transition between pavers and asphalt?
The best transition has a stable, compacted base under both surfaces, firm edge restraint, and a smooth finished elevation. Concrete pavers should meet asphalt where drainage won’t wash out the joint. Asphalt alone usually isn’t a reliable paver restraint.
How do pavers connect to a concrete garage floor?
Keep the pavers at a safe finished height and use a clean separation or movement joint between the paver field and concrete slab. Don’t pack the seam rigidly, because both surfaces need room for normal movement.
Can joint sand fix a gap near the driveway edge?
Polymeric sand helps fill paver joints when used correctly. It can’t repair a sinking base, broken restraint, washed-out soil, or crumbling asphalt edge. Find the cause before filling the gap.
How do I know if a paver overlay will work?
The existing concrete must be structurally sound, stable, and properly sloped. Concrete pavers or porcelain pavers also need manufacturer approval and a vehicle-rated installation. The added height must clear garage doors, gates, sidewalks, and drainage paths. A site inspection is the right first step.
A Transition Should Feel Built Into the Driveway
The strongest paver driveway transitions are planned as part of the whole surface, not added afterthoughts at an asphalt or concrete seam. The plan should include drainage, compacted base layers, concrete pavers and other vehicle-rated driveway pavers, solid restraints, correct heights, a soldier course, and a clean border treatment.
A planned paver overlay belongs only on sound concrete, while a stable system helps concrete pavers handle Florida rain, settlement, heat, and daily traffic. These details protect curb appeal and help each driveway transition connect pavers, concrete, and asphalt cleanly.
If your driveway has a cracked edge, a sinking transition, or plans for a new paver connection, Get a Free Quote for a free consultation and estimate.