


A new paver surface can improve your home quickly, but Florida has no one-size-fits-all paver rule. The material alone doesn’t determine whether approval is required.
I have seen homeowners assume pavers are automatically permit-free because individual pavers aren’t structural. That assumption can create problems when work changes drainage, crosses an easement, connects to the street, or affects a pool enclosure. The first step is verifying the approval path with your local jurisdiction.
Florida paver permits: the quick answer
There is no single statewide answer for every paver project. A project may need zoning approval, engineering review, a street-access permit, or construction approval, depending on its location, scope, drainage, and connection to public areas.
Florida uses the Florida Building Code online, but local zoning ordinances and technical reviews still apply. Cities and counties handle driveway permits, stormwater, and inspection requirements for their own areas.
A paver project may require one of these approvals:
- A zoning permit for residential pavers.
- An engineering permit for driveway or drainage work.
- A street-access permit for work in the street approach or public sidewalk area.
- A building permit for structural work or related construction.
- A separate pool, screen enclosure, retaining wall, or electrical permit.
The word “permit” doesn’t always mean a building permit. Orange County, for example, says residential pavers in unincorporated areas require a zoning permit only, while the City of Orlando routes driveway paver work through engineering review.
The location matters as much as the material
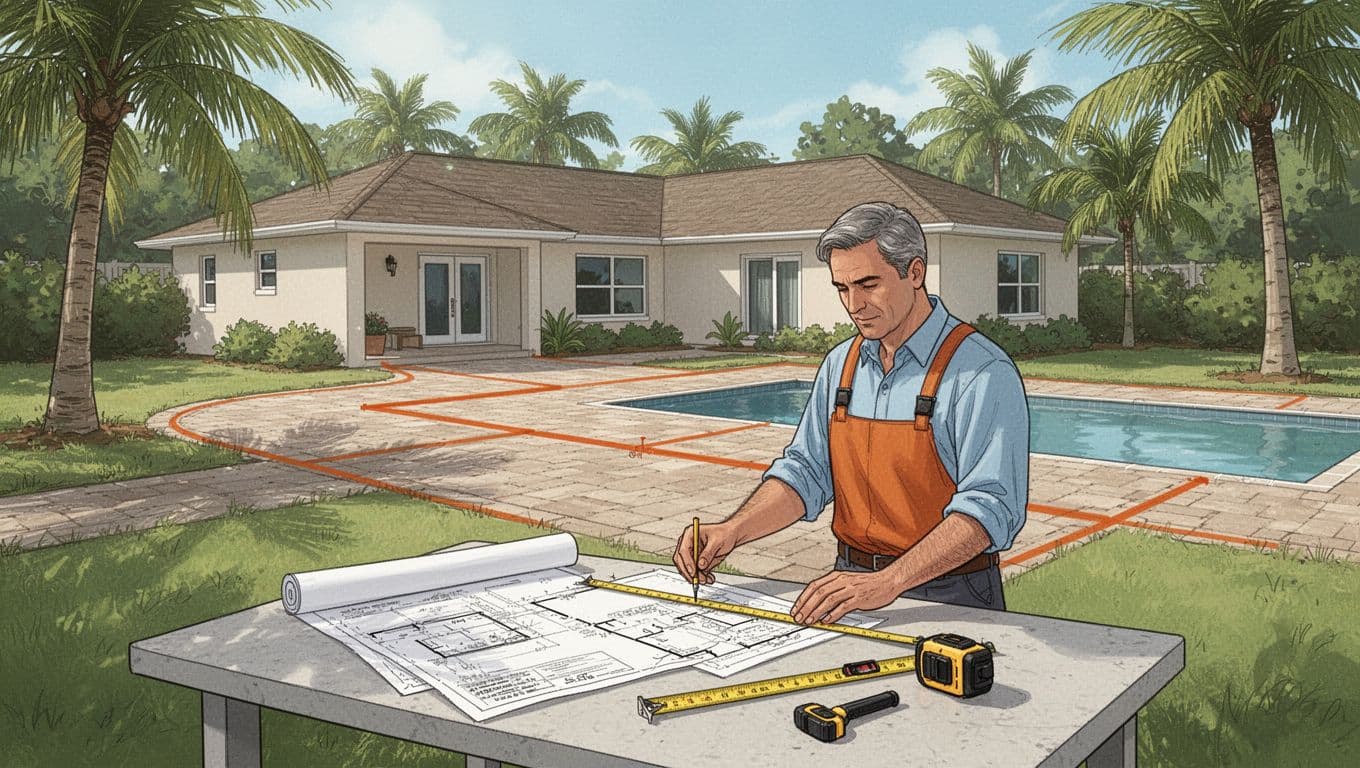
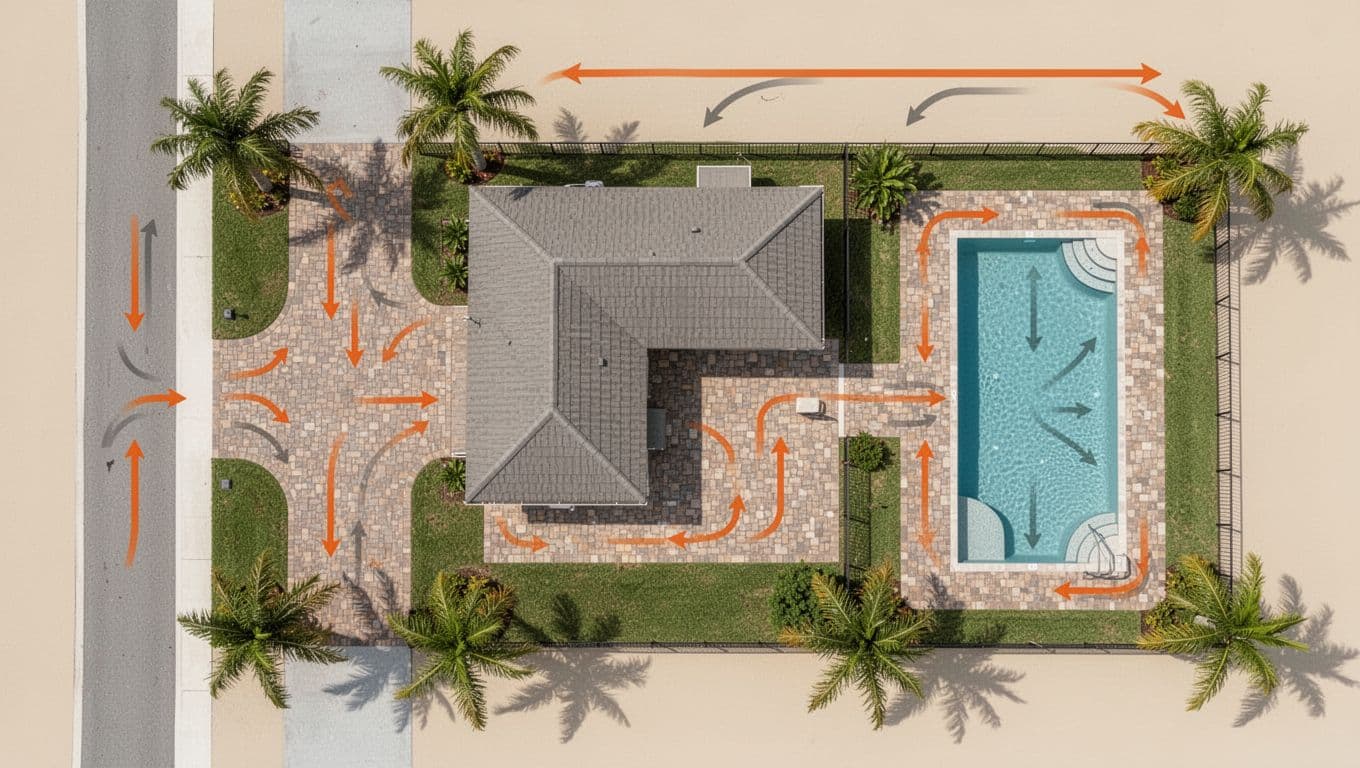
A patio in the middle of your backyard may receive a different review than pavers installed beside a sidewalk or street. The same applies to a driveway that expands into a drainage swale or an apron that crosses the property line.
Before I recommend starting work, I look at the property boundary, drainage, nearby structures, and easements. I also check existing elevations and the public right-of-way. Those details often determine the permit path and whether the impervious surface needs a site plan.
A paver is not automatically permit-free. The location, drainage, and connection to public areas matter just as much as the material.
Local approval and HOA approval are separate
Your city or county permit does not replace approval from a homeowners association. An HOA may control colors, patterns, setbacks, driveway width, pool-area appearance, or the amount of hardscape allowed in the yard.
The reverse is also true. Association consent does not replace a government permit. If both are required, get the association’s decision and municipal approval before materials arrive and excavation begins.
Driveways, patios, and pool decks
The project type gives you a useful starting point, but it does not settle the question by itself. This is the quick comparison I use with homeowners.
| Project | What it involves | Common approval trigger |
|---|---|---|
| Paver driveway | Vehicle access and street connection | Zoning, engineering, or local permit review |
| Ground-level patio | Open outdoor surface at grade | Size, setbacks, impervious area, grading |
| Paver pool deck | Surface around a pool | Pool structure, enclosure footing, drainage |
Paver driveways and driveway approaches
Driveways usually receive more attention because vehicles, drainage, and public access are involved. Replacing an existing surface may still require approval, especially if you change the width, slope, curb cut, apron, or street connection.
A private driveway may be handled by zoning or engineering. Work at the street approach or within the right-of-way can require a separate permit. If the driveway includes concrete footers, drainage structures, or other construction, the office may require additional plans and permits.
Ground-level paver patios
A simple, open paver patio at grade may not need a building permit in some Florida jurisdictions. That does not mean every patio is exempt.
The local office may review the patio if it increases impervious surface, affects setbacks, sits inside an easement, changes finished grades, or directs water toward a neighbor. Raised patios with retaining walls, covered patios, outdoor kitchens with utilities, or attached structures can also trigger separate requirements.
I tell homeowners not to rely on a general statement that “patios do not need permits.” That answer may apply in one municipality and be wrong a few miles away.
Paver pool decks
Pool deck pavers are not always handled through the same approval as the pool itself, but pool-related work deserves extra care. Replacing loose pavers around an existing pool can be a maintenance repair. Expanding the deck, changing the grade, modifying coping, or altering screen enclosures and their footings may require a building permit.
A pool deck must also drain correctly and remain compatible with the pool shell, coping, equipment pads, enclosure footings, and doors. The City of Orlando’s inspection codes list driveway and pool-related inspection categories separately, so one approval should not be assumed to cover every part of a pool project.
Orange County and Orlando permit requirements
These local rules show why homeowners need a local answer instead of a statewide guess.
Orange County residential pavers
The official residential pavers requirements apply to unincorporated Orange County. The county requires a completed permit application and a dimensioned site plan. If the pavers are located in an easement, the application also needs a signed easement acknowledgment form.
The current listed charges for Orange County are a $38 nonrefundable permit fee and a $38 Development Engineering review fee for residential pavers. These fees can change, so check the county page before submitting payment.
The county also states that pouring concrete or placing pavers for a driveway, walkway, or concrete pad requires a permit, with pavers routed through zoning rather than a building permit. The county’s permit FAQ is useful because it separates pavers from other types of concrete work.
City of Orlando driveway work
For driveway permits, Orlando states that installing or removing pavers, asphalt, or concrete, or expanding a driveway, requires an engineering permit application. The city may also require a notarized paver agreement when pavers are placed on an apron within the right-of-way.
If the project changes impervious surface, drainage, or grade, Orlando may request additional plan review. Elevation changes can require engineering plans, including a grading plan and stormwater calculation prepared by a professional engineer. The city may also request a topographic survey, rather than a basic property survey, from a professional surveyor.
The city’s residential permitting requirements explain the document requirements and related homeowner forms. Orlando is a good reminder that the street edge and drainage pattern can matter more than whether the surface is brick, concrete, or asphalt.
Cape Coral, Miami-Dade, and Palm Beach County
Florida has many small jurisdictions, and rules can change when a property moves from a city to an unincorporated county area. The examples below reflect the latest published guidance, so verify requirements before work begins.
Cape Coral driveway and paver work
Cape Coral treats driveway additions and replacements as permitted work. The city’s residential guidance asks for a site plan showing property lines, the existing driveway, and the proposed work. Circular driveways need additional width information at the right-of-way.
Cape Coral also reviews stormwater concerns. Its current permit materials list a $99 stormwater fee and a $26 stormwater management processing fee when zoning review doesn’t apply. A notice of commencement is required for driveway work valued at $2,500 or more, according to the city’s residential permit guidance.
The Cape Coral permit document center is the right place to check current forms before preparing a permit application. Material details matter too. Regular driveway pavers shouldn’t be installed over an existing concrete slab when the local guide prohibits that method.
Miami-Dade and North Miami examples
Miami-Dade’s permit exemption information lists open patios, walkways, and pavers among work that may not require a building permit. That exemption doesn’t guarantee zoning, drainage, street-edge, or HOA review, and added impervious surface may create separate concerns.
North Miami provides a different example. Driveways and driveway approaches require permits before construction, and a separate engineering permit may apply when the approach isn’t already established. Plans must identify paving materials, dimensions, and setbacks.
Palm Beach County and its individual cities may follow different processes. Confirm the applicable county or municipal requirements before relying on a general exemption.
Before scheduling work in Palm Beach County, confirm whether the property is inside a municipality, an unincorporated county area, a flood zone, an HOA, or an additional environmental overlay.
Impervious surface, drainage, and setbacks
Pavers can be permeable when designed as a purpose-built drainage system. Typical sand-set pavers over a compacted base are still treated as mostly impervious by many local stormwater programs.
How impervious surface affects approval
Impervious surfaces limit how much rainwater enters the soil. Driveways, patios, slabs, walkways, and pool decks can all add runoff, especially when installed over a compacted base.
Orange County stormwater materials include driveways and exterior patios among surfaces that restrict infiltration. This matters when you expand a paver patio, add a second driveway area, or pave a side yard that previously absorbed rain.
The local office may calculate the total impervious surface across the parcel, not only the new paver section. That can affect lot coverage, drainage review, stormwater fees, or the amount of hardscape allowed.
When a grading plan becomes necessary
A drainage plan may be needed when finished grades, elevation changes, or collection points alter how water moves. This matters especially in Southwest Florida.
Heavy rain can expose a weak base or send runoff toward a foundation, pool deck, screen enclosures, or neighboring property. For properties in a mapped flood zone, local review may also consider how the work affects drainage.
I check for low areas, standing water, downspout discharge, swales, pool equipment pads, and edges that lack support. A paver surface that looks level can still move if water washes out the bedding or base below it.
Retaining walls, drainage pipes, covered structures, and work near property lines can bring engineering review into a project that first looked like a simple installation.
Documents needed for a paver permit
The local permitting office provides the exact checklist, but most applications need enough detail for a reviewer to understand the work before construction starts. A clear site plan makes the permit application easier to review.
Site plans and property information
A complete site plan should show:
- Property lines and existing structures.
- The proposed paver area, including its length and width.
- Setbacks from the home, pool deck, property lines, and right-of-way, plus clearances from screen enclosures and other structures.
- Existing and proposed driveway or walkway connections.
- Easements, sidewalks, curbs, swales, and drainage features.
- Paving material and, when requested, base or slab details.
A property survey is especially helpful when the project is close to a setback, easement, drainage swale, or public sidewalk. Guessing at property lines creates expensive problems after the finished work is already in place.
Extra documents for special conditions
The permit office may ask for a drainage plan when the project alters runoff, along with a grading plan, stormwater calculation, topographic survey, engineering plans, or an easement acknowledgment. For example, Orange County may request an easement acknowledgment and notarized paver agreement for apron work.
A homeowner applying for the permit may also need an owner-builder declaration or affidavit. A licensed contractor can often prepare and submit the permit application, but the property owner should still read the permit description and understand what work it covers.
The permit process, inspections, and closeout
Start with the correct authority
First, identify whether the property is inside a city or in an unincorporated county area. For driveway permits and similar work, contact the building, zoning, engineering, or public works office that handles the project type.
I recommend asking four direct questions:
- Does this work need a building permit, zoning approval, engineering approval, or right-of-way approval?
- Does the proposed area increase regulated hardscape or change drainage?
- Do the plans need a site plan, survey, grading plan, or stormwater calculation?
- Will an inspection be required before the pavers are covered or the work is completed?
Save the answer in writing when possible. A phone conversation can prevent confusion later, but the permit record controls.
Submit plans before ordering materials
Prepare and submit the permit application before ordering materials. Include a dimensioned site plan, material information, and any required forms.
If the reviewer requests corrections during plan review, revise the permit application before work begins. Starting before approval can lead to stop-work orders.
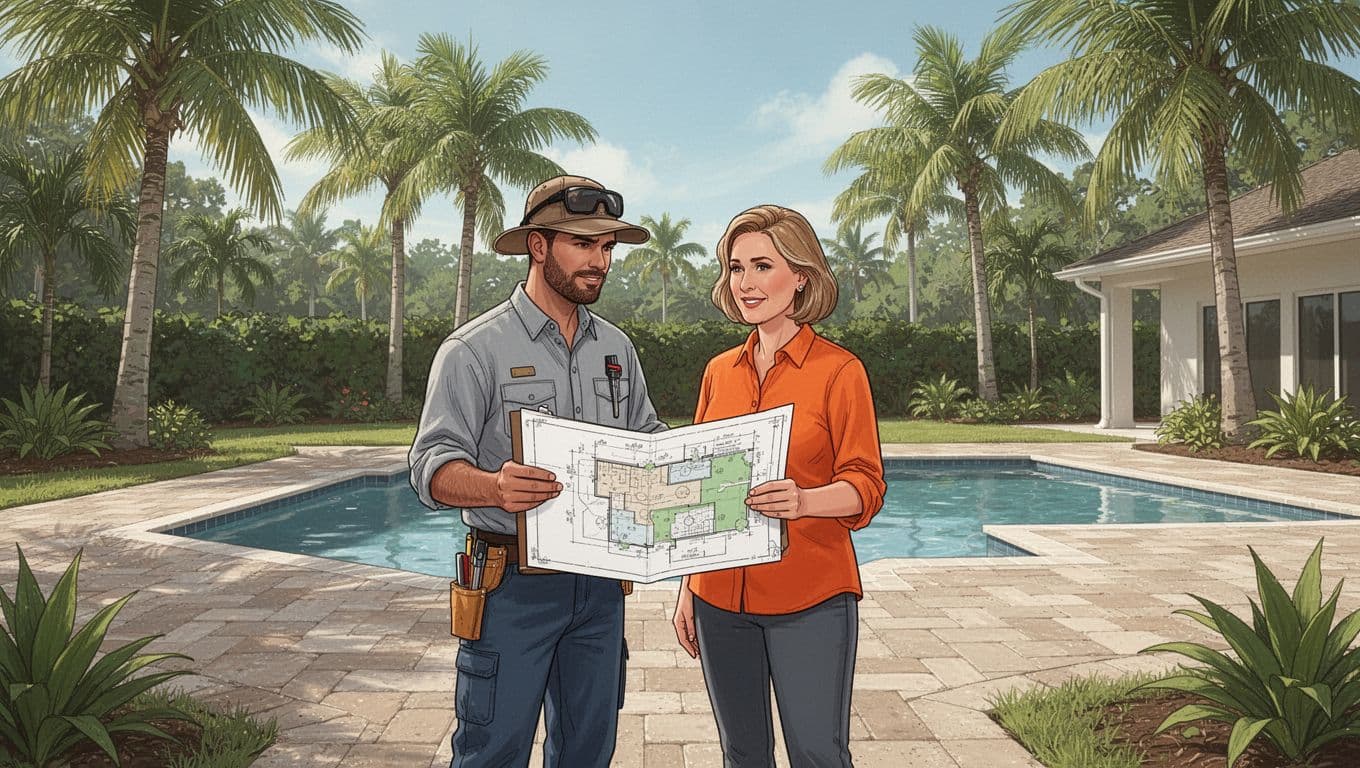
A licensed contractor can help with measurements, drainage planning, elevation changes, base details, and the application itself. This is where experience saves time because a good plan shows more than a colored outline. It shows how the new surface fits the home, street, easements, existing grades, and water flow.
Schedule the required inspections
Some projects need an inspection before backfilling, covering drainage, or completing the surface. Others require only a final inspection. Don’t assume a permit is complete because the work looks finished.
Orlando states that a permit can expire after six months without an inspection. Local rules vary, but the general lesson is the same: schedule inspections promptly and close the permit after the work passes.
Permit costs, review times, and Notice of Commencement
Permit costs depend on location, project value, review type, and whether separate engineering or stormwater charges apply. A licensed contractor can help estimate the scope, but engineering and stormwater work may change the total.
Residential paver charges in one Florida jurisdiction provide a clear example, with $38 for the permit and $38 for Development Engineering review.
Cape Coral’s driveway guidance shows why a single statewide price isn’t useful. Stormwater charges, zoning review, public access work, and additional permits can all change the total.
How long reviews usually take
For a straightforward residential permit application, I tell homeowners to allow roughly two to four weeks for review and corrections. Some simple applications move faster. Projects involving drainage, easements, public access, or engineering review can take longer.
Complete dimensions and drainage information can help reduce corrections. Missing measurements, unclear property lines, or a drainage concern can send the application back for corrections.
When an NOC applies
A notice of commencement is not a substitute for a permit. It’s a construction document connected to Florida lien law.
Orlando requires a recorded NOC before work begins when the project value exceeds $5,000 under its permitting guidance. Cape Coral’s driveway guidance uses a $2,500 threshold. Other jurisdictions may use different instructions.
Florida Statutes Section 713.13 and Section 713.135 explain the recording and posting requirements. The familiar warning about possibly paying twice relates to construction lien protection, so don’t treat the NOC as paperwork that can be skipped.
What happens when work starts without approval?
The exact enforcement process depends on the jurisdiction and the type of work. Code enforcement may flag a project after a complaint, inspection, or visible site change. Possible problems include stop-work orders, correction notices, added fees, required documentation, or removal of work that fails approval.
An unpermitted driveway can also create trouble when the city discovers a changed curb approach, blocked swale, or drainage problem. A patio may need to be measured against setbacks and surface-area limits after it is already installed.
Permit problems can follow the property
Unclosed permits can complicate a future sale, inspection, refinance, or insurance question. A buyer may ask for proof that the driveway, patio, pool area, enclosure, or retaining structure was approved and inspected.
Some work can be legalized after construction, but retroactive review is not always simple. The office may require an as-built or revised site plan. Code enforcement may require surface removal so the base, drainage, or hidden connections can be inspected.
A licensed contractor may help document existing conditions or correct deficiencies, but that doesn’t automatically cure unpermitted work. I would rather help a homeowner confirm the approval path before excavation than correct a project after a notice arrives.
Repairs, resetting, and work near screen enclosures
Not every paver service is a new construction project. Pressure washing, sealing, replacing joint sand, and minor resetting are often maintenance or repair work. Local rules still control when work changes grades, structures, drainage, or public areas.
Minor paver repair may be different
Resetting a few loose pavers around an existing pool usually stays within routine maintenance. Larger work is different. That includes removing a large section, rebuilding the base, changing grades, modifying the pool deck, or widening a driveway.
Pressure washing also needs care. Excessive pressure can chip paver faces and blow joint sand from the gaps. After cleaning, missing sand may need replacement so the pavers stay locked together. A maintenance job shouldn’t create a drainage or stability problem.
Screen enclosures and footings need caution
Pavers and screen enclosure footings can settle at different rates because they rely on different support systems. Excavation, heavy rain, disturbed soil, and poor rebuilding around the footing can create cracks or gaps.
Minor paver resetting may be one thing. Modifying the enclosure footing, anchors, posts, or structure is structural work, and it may require a building permit. Screen enclosures are designed for Florida wind conditions, so a licensed contractor should review structural changes before work begins.
Homeowners, contractors, and HOA approvals
Homeowners can apply for some permits, but owner-builder applications bring responsibilities. You may need an owner-builder affidavit, manage inspections, coordinate corrections, and accept responsibility for the work.
A licensed contractor can handle measurements, drainage checks, the site plan, submissions, inspections, and the final inspection. That doesn’t remove your responsibility as the property owner, but it gives you experienced help with details that are easy to miss.
The homeowner association process should happen at the same time as municipal review. Submit the proposed pattern, color, dimensions, driveway expansion, pool deck changes, screen enclosures, and drainage information required by the association. HOA approval doesn’t replace municipal approval, so keep both approvals with your project records.
If you’re planning a paver driveway, patio, or pool deck in Fort Myers, Cape Coral, Bonita Springs, Punta Gorda, Sarasota, or nearby Southwest Florida communities, Get a Free Quote and have the area reviewed before work begins. I can look at the existing surface, base, drainage, edges, and surrounding structures so you know whether the project is a repair, an installation, or a larger permit question.
Frequently Asked Questions
Do pavers always need a permit in Florida?
No, pavers do not follow one statewide permit rule. The location, project size, drainage, easements, setbacks, and connection to a street or public area determine whether zoning, engineering, building, or right-of-way approval is required.
Does a paver driveway require a permit?
Often, yes, especially when the work changes the driveway width, slope, curb cut, apron, drainage, or street connection. Contact the local zoning, engineering, or public works office before removing the existing surface or starting excavation.
Can I install a ground-level paver patio without a permit?
A small, open patio at grade may be exempt from a building permit in some Florida jurisdictions. Local review may still apply if the patio increases impervious surface, changes drainage or grades, affects setbacks, or sits within an easement.
What documents are usually needed for a Florida paver permit?
Many applications require a completed permit form and a dimensioned site plan showing property lines, structures, setbacks, easements, drainage features, and the proposed paver area. A grading plan, stormwater calculation, survey, engineering plan, or easement acknowledgment may be required for more complex work.
Does HOA approval replace a local permit?
No, HOA approval and government approval are separate requirements. Get both approvals when required, and confirm that the plans cover the paver pattern, dimensions, driveway or pool-area changes, drainage, and any screen enclosure work.
The right permit starts with the right project details
Florida paver permits depend on more than the pavers themselves. Driveway approaches, public sidewalks, easements, drainage, pool structures, covered outdoor areas, and walls can all change approval requirements. The Florida Building Code sets a statewide baseline, but local rules still control many details.
A simple patio may qualify for an exemption in one area and need additional review in another. Orange County, Orlando, Cape Coral, and Miami-Dade show how much requirements can vary.
Before excavation, verify the jurisdiction and note the flood zone, right-of-way, drainage, and nearby structures. Prepare a clear plan, and distinguish maintenance from installation or major construction. When the pavers, base, drainage, and surrounding features are considered together, the project has a better chance of looking good and staying compliant.